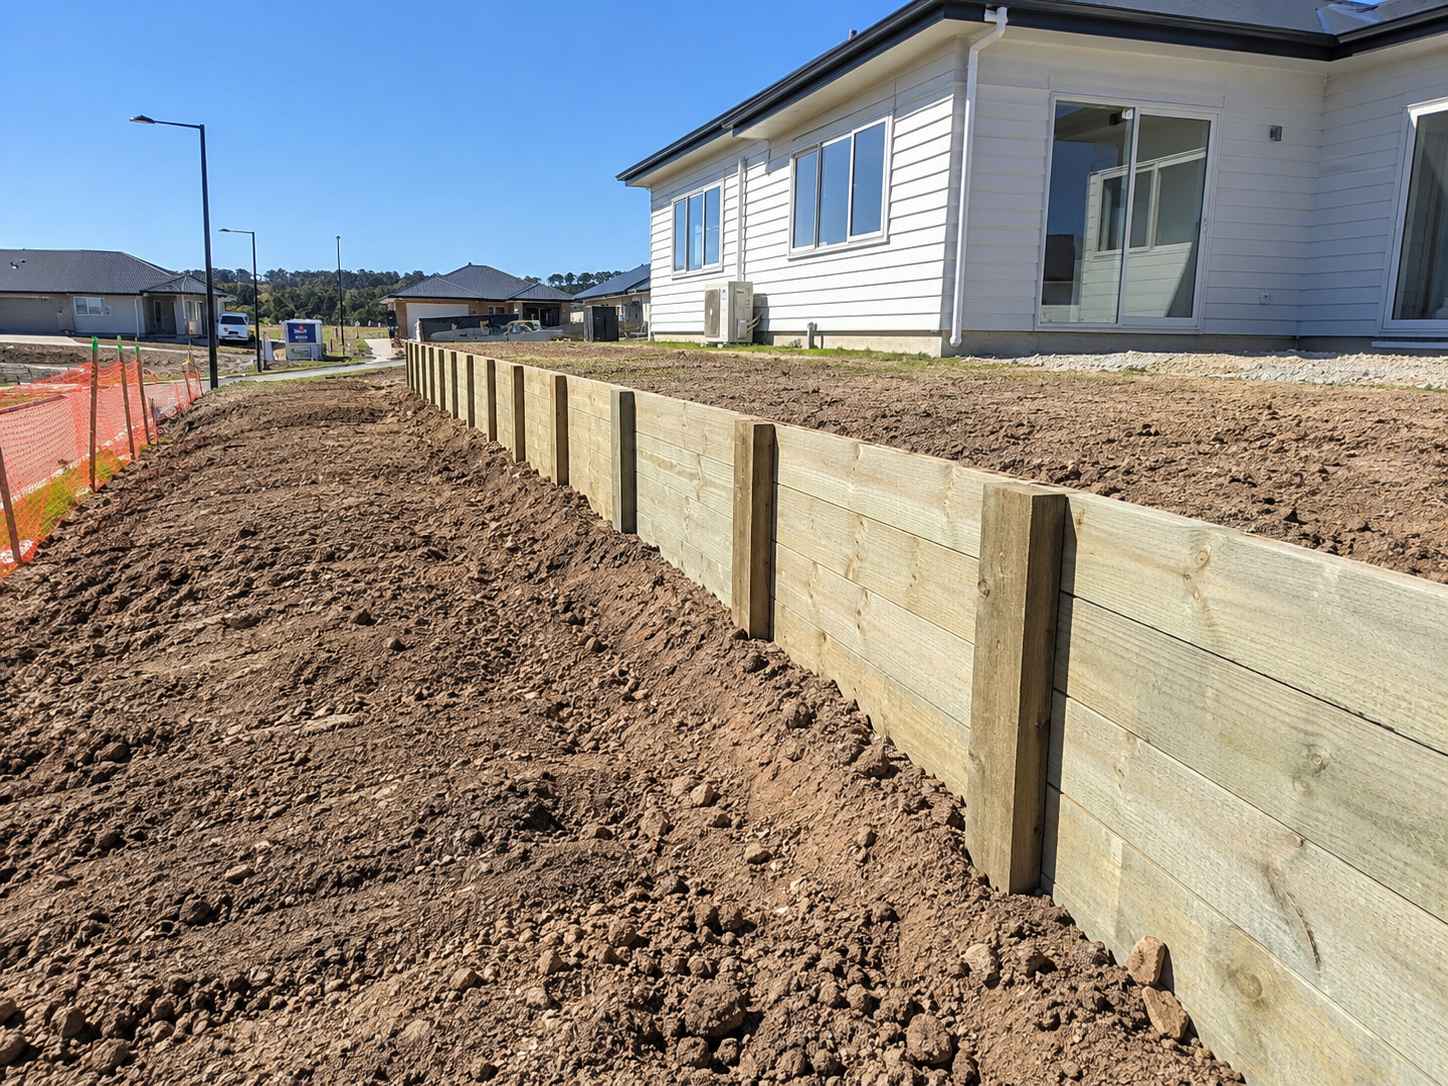
Retaining Walls in Naenae, Lower Hutt
Top Retaining Walls Lower Hutt works throughout Naenae. Boundary retaining between properties, garden terracing, driveway edges and replacement of older walls across the suburb.
- Housing here: State era housing and later infill
- Most common job: Boundary walls and level changes
- Free site visit and a fixed written quote
- Drainage and consent handled, not extra
Get your free quote
Four quick questions. Most quotes come back within a couple of days.
Naenae was built quickly and at scale in the state housing era, and the level changes between properties largely date from that original earthworks. Many have been held by timber walls ever since, and a lot of those walls are now well past their design life.
Retaining walls left over from the original earthworks
Where a suburb was formed by grading whole blocks at once, the boundaries between properties end up at set level differences. Those differences are still there decades later and the walls holding them have usually been replaced once, often like for like.
Replacing like for like is how people end up doing this twice. A replacement is the one chance to fix the drainage while the ground is open.
Boundary retaining questions between neighbours
Because the level differences are original rather than created by one owner, the question of who benefits is often genuinely shared. That does not make it a Fencing Act matter, since a retaining wall is not a fence, but it does usually make a shared arrangement the sensible outcome.
Get it agreed in writing before the work rather than after.
Ground and drainage on the Naenae valley floor
Naenae is on valley floor sediments, listed in Greater Wellington's mapping among the areas susceptible to liquefaction under both scenarios. For a low boundary wall the practical issue is drainage outfall rather than seismic performance, and that is what we check.
Retaining wall jobs we get called out for in Naenae
- Retaining Wall Builders in Naenae, free site visit and a fixed written quote.
- Retaining Wall Repair in Naenae, we find out why it moved before quoting anything.
- Geotechnical Reports in Naenae, tells the engineer what the ground can actually do.
- Producer Statements in Naenae, pS1 with the consent application.
- Handrails and Fences in Naenae, barriers required where there is a drop.
Naenae sits on the same run as Waterloo, Epuni and Taita, so we are usually in the area anyway.
Retaining walls in Naenae: common questions
Can we share the cost of a boundary wall with the neighbour?
You can agree to, and where the level difference is original and benefits both sides it is usually the sensible route. It is an agreement rather than an automatic entitlement.
Is replacing an old Naenae wall expensive?
On flat ground with good access it is one of the cheaper retaining jobs, and these walls are usually low enough to stay under the consent threshold.
What does a retaining wall cost on the flat here?
Timber from about $160 per lineal metre, concrete sleeper from about $210, and reinforced block from around $700 per square metre of wall face. Flat sections with truck access keep the labour down, so this is some of the better value retaining work in the city.
Do you handle the consent if my wall needs one?
Yes. We bring in the engineer, get the PS1, lodge with Hutt City Council, manage the inspections and hand over the PS4 at the end. Hutt City requires consent for a wall over 1.5 metres or one carrying an above normal loading.
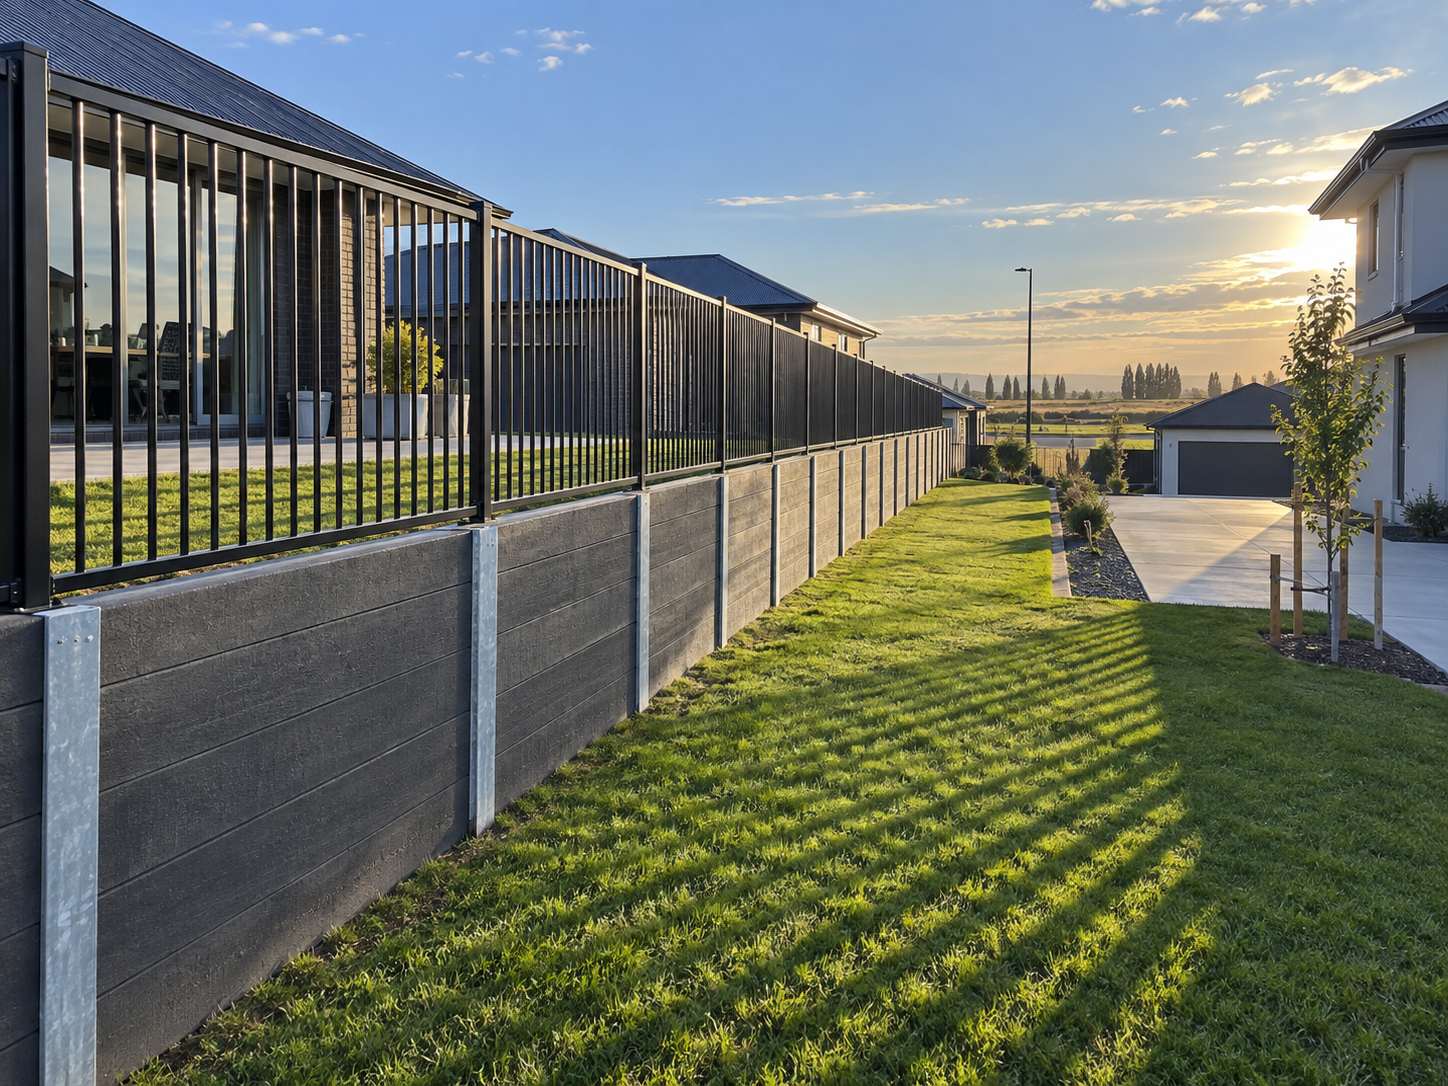
Get a retaining wall quote in Naenae
Free measure, fixed written price, and an honest call on repair against replacement.
Start your quote
Four questions and you are done.