Retaining Wall Consent and Design in Lower Hutt
Top Retaining Walls Lower Hutt handles retaining wall design and building consent from the first site visit through to the code compliance certificate. We tell you whether your wall needs consent, engage the engineer, prepare the drawings, lodge with Lower Hutt, the western hills or the Eastern Bays, and manage the inspections.
- A straight answer on whether you need consent
- Design, engineering and lodgement handled
- Boundary and Fencing Act questions covered
- Certificate of acceptance for unconsented walls
Get your free quote
Four quick questions. Most quotes come back within a couple of days.
The most useful thing on this page is a straight answer, because the rule is widely misunderstood. Under Schedule 1 of the Building Act a retaining wall is exempt if it retains no more than 1.5 metres of ground and supports no surcharge. Both conditions, not either. And retaining walls are not covered by the more general exemptions that apply to some other structures, which is where a lot of the confusion comes from.
Working out whether your retaining wall needs a building consent
Measure the retained ground, not the wall
The 1.5 metres is depth of retained ground, measured from the ground level on the lower side to the retained ground on the upper side. On a section that slopes along the wall line, one end can be exempt and the other end not.
Then look at what sits above it
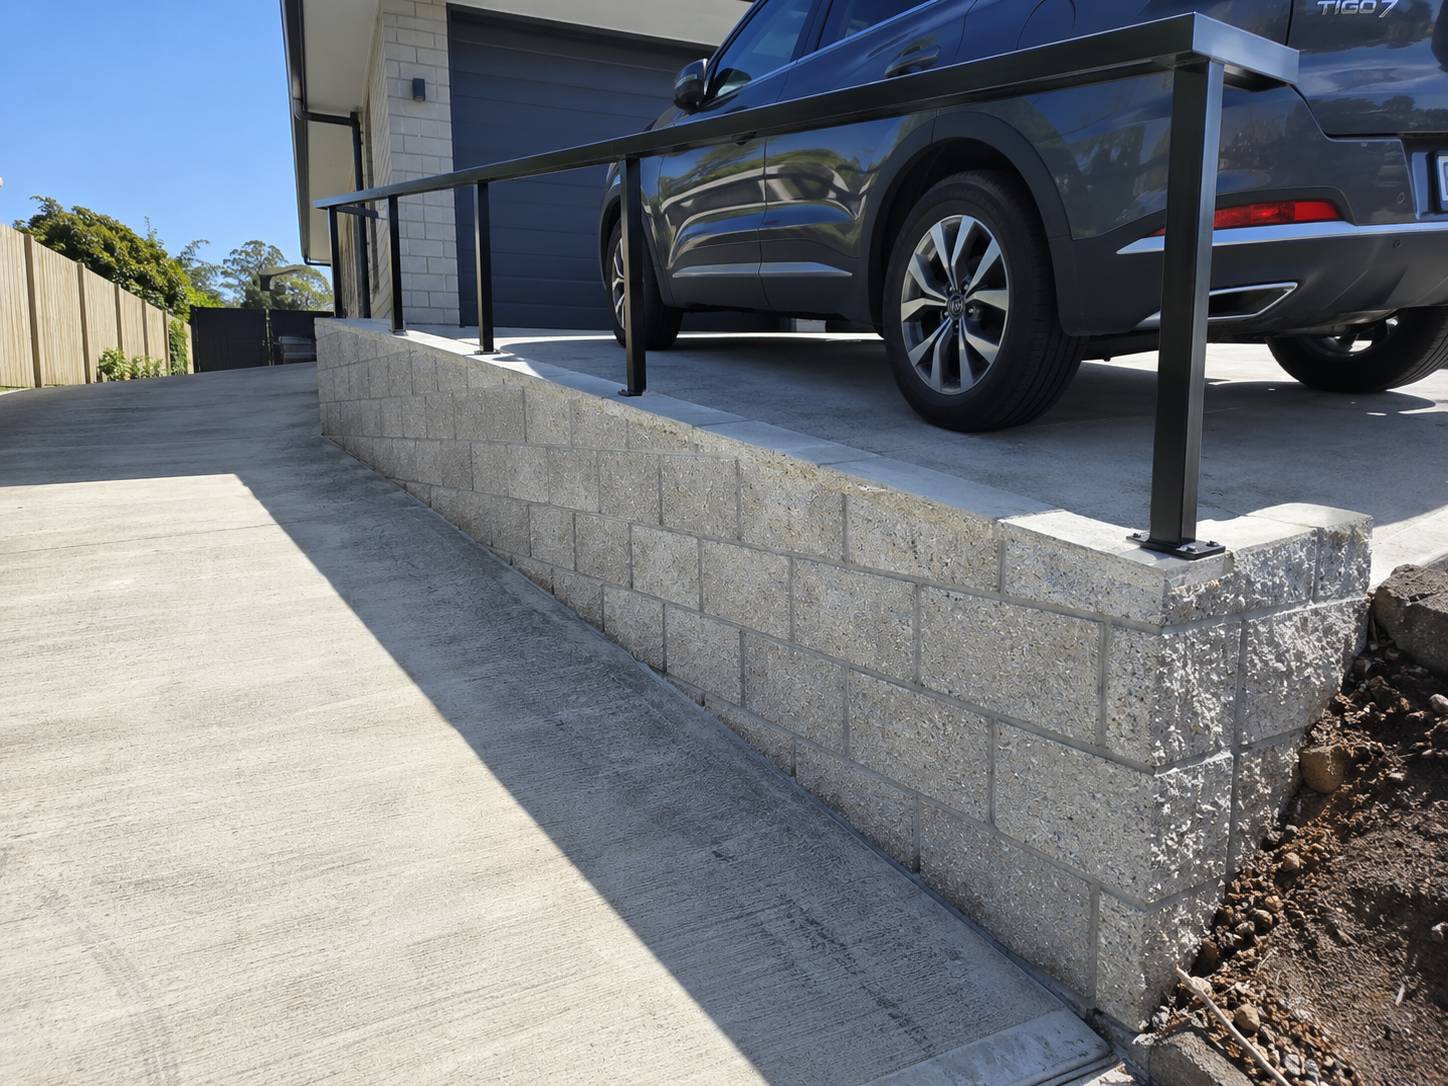
Any load beyond the weight of the ground itself is a surcharge and removes the exemption. That means a driveway, a regularly parked vehicle, a deck, a building footing, or ground that keeps sloping upward behind the wall. In practice this catches more Lower Hutt walls than the height rule does.
Count the walls together
Two or more walls close together are assessed as one combined structure, because the upper one loads the lower one. Terracing a bank into neat steps does not create a set of exempt walls.
Exempt is not the same as unregulated
An exempt wall still has to comply with the Building Code and with the district plan. Exemption from consent is not exemption from doing it properly.
Boundary retaining walls, neighbours and the Fencing Act
A retaining wall on or near a boundary raises questions a fence does not. Broadly, a retaining wall is not a fence, so the Fencing Act cost sharing provisions people expect from fencing disputes do not apply in the same way. That surprises a lot of people mid negotiation.
Who benefits from the retention, whose ground is being held, where the wall physically sits and what was agreed when the land was subdivided all matter. We will tell you what we see on the ground and in the title, and where it is genuinely a legal question we will say so rather than guess. Getting the conversation with the neighbour right before the machine turns up saves a lot of grief.
Retaining walls built without consent, and the certificate of acceptance route
It surfaces at sale, usually in a LIM report or when a buyer's lawyer asks. An unconsented retaining wall over the threshold can hold up a settlement.
The usual route is a certificate of acceptance, which asks council to accept work that should have been consented. It needs an engineer to assess and document what is actually there, which sometimes means exposing part of the wall to confirm the footing and the steel. It is not guaranteed and it costs more than doing it right first time, but it is generally better than the alternative.
Consent and Design at a glance
- Exemption test
- 1.5m or less retained ground AND no surcharge, both required
- What counts as surcharge
- Driveway, vehicle, deck, building, or sloping ground above
- Terraced walls
- Assessed as one combined structure
- Councils
- Hutt City Council
- Documents
- Engineer's design and PS1 with the application, PS4 at completion
- Unconsented walls
- Certificate of acceptance route, engineer assessed
- Penalty for getting it wrong
- Up to $200,000 under section 40 of the Building Act
Consent and Design in Lower Hutt: common questions
Does a 1.4 metre wall need consent?
Not on height alone. But if there is a driveway, a shed, a parked car or rising ground above it, yes. The surcharge test is the one that catches people.
Is a retaining wall covered by the Fencing Act?
Generally not. A retaining wall is not a fence, so the shared cost provisions people expect from fencing disputes do not apply in the same way.
How long does consent take?
Council processing runs to statutory working day limits and clock stops are common if they request more information. We build that into the programme rather than promising a start date we cannot hold.
Can an existing unconsented wall be fixed on paper?
Sometimes, through a certificate of acceptance. It needs an engineer to assess what is there, and it is not guaranteed.
Does a retaining wall under 1.5 metres always avoid consent?
No, and this is where most people come unstuck. Height is only half the test. The wall also has to support no surcharge, and a driveway, a regularly parked vehicle, a deck, a building footing or ground that keeps sloping upward behind it all count. A one metre wall with a car parked above it is consented work.
Who applies for the building consent?
We prepare and lodge it, with the engineer's design and PS1 attached. The application sits in the property owner's name because the consent attaches to the land rather than to the builder, and the code compliance certificate at the end is what ends up on your property file.
What happens at a retaining wall inspection?
The consent sets the stages, and they are chosen because the things being checked are about to be buried. Typically that means the excavation and founding material, the reinforcing and footing before the pour, the drainage before backfill, and a final. Missing an inspection is a genuine problem, because an engineer cannot certify what they never saw.
Can I build a retaining wall on the boundary itself?
Physically yes, and it is common on subdivisions, but it needs agreement because part of the structure and any future maintenance sits on land you do not own. The three usual arrangements are entirely on your side, straddling the line by agreement, or wholly on the neighbour's with their consent. Sort it before the machine arrives.
Recent Lower Hutt jobs
Boundary wall between us and the neighbour on a new build. Sorted the levels, the consent question and the fence on top in one job. Turned up when they said and left the site clean every night.
Builder here. I use them on infill work because the paperwork comes back complete. PS1 up front, PS4 at the end, no chasing.
Wall failed after the big rain and took part of the bank with it. Made safe within two days and rebuilt a month later with real drainage behind it.
Terraced the back lawn into two levels. Fast, tidy, fair price, and the drainage was done properly.
Get a price for consent and design in Lower Hutt
Free site visit, a fixed written quote, and a straight answer on what the wall actually needs.
Start your quote
Four questions and you are done.