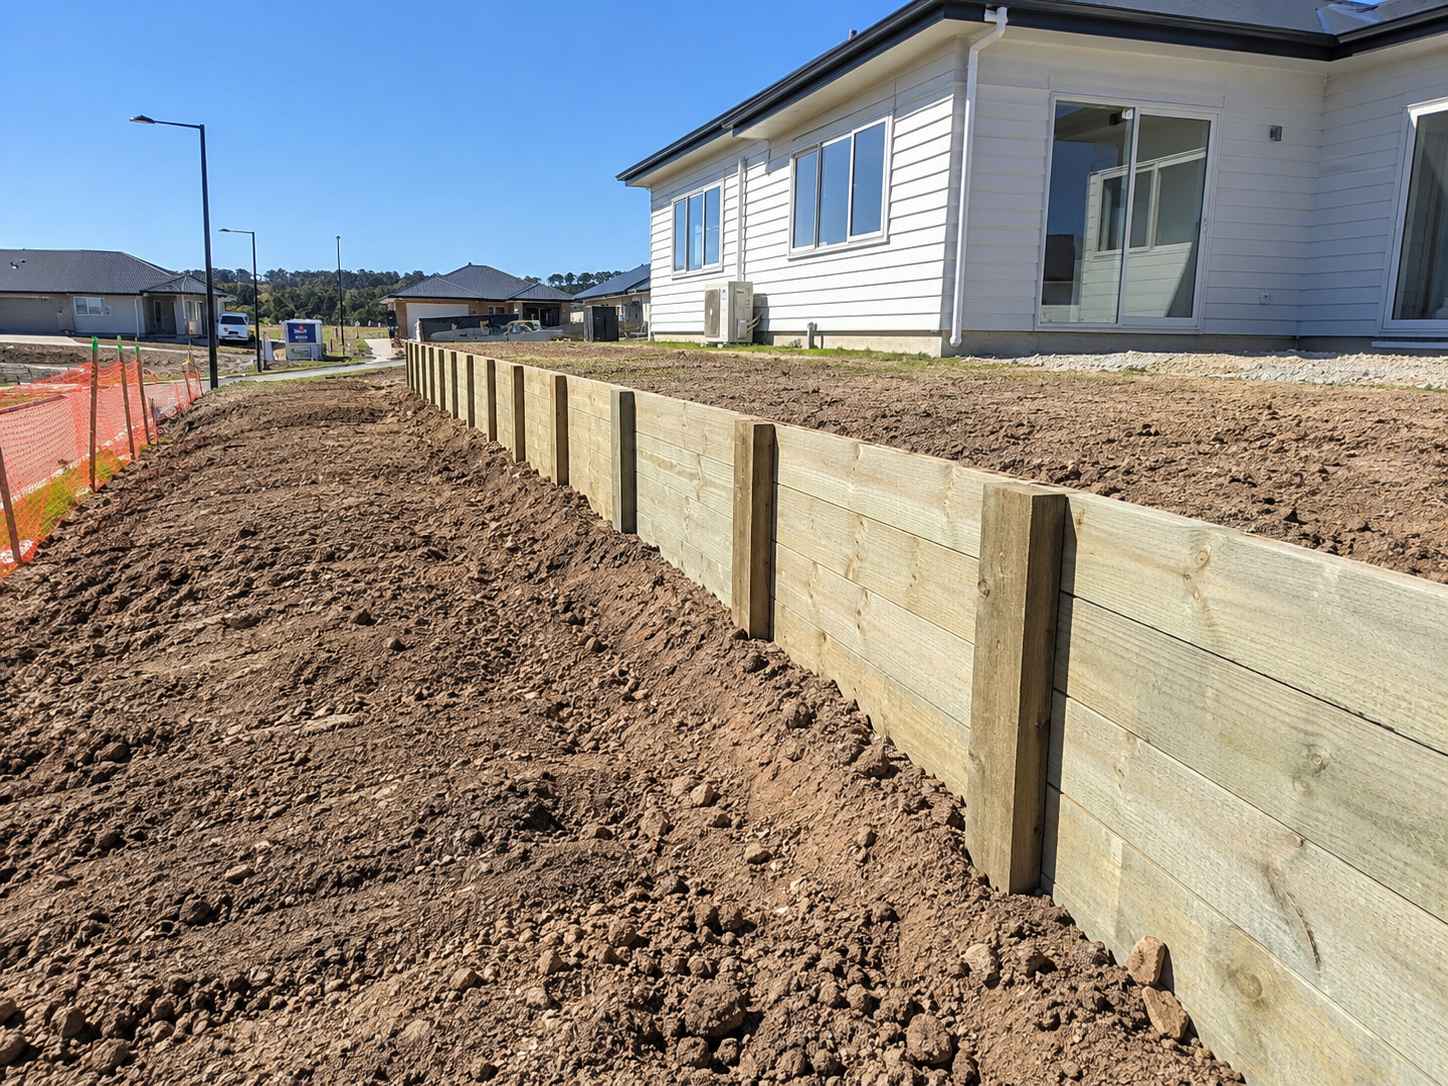
Retaining Walls in Belmont, Lower Hutt
Top Retaining Walls Lower Hutt works throughout Belmont on the western hills north of Tirohanga. Driveway retaining, engineered walls on steep sections, terracing and remediation where slope movement is involved.
- Housing here: Hill homes on ridges and gully sections
- Most common job: Slope work and driveway retaining
- Free site visit and a fixed written quote
- Drainage and consent handled, not extra
Get your free quote
Four quick questions. Most quotes come back within a couple of days.
Belmont sits directly on ground the Wellington Fault has shaped. The scarp here is eroded into stream valleys with ridges between them, and whether your section is on a ridge or in a gully changes the job completely.
Ridge and gully retaining walls are different jobs
On a ridge you are usually into greywacke at a sensible depth and the ground drains away from you. In a gully you are in colluvium, water concentrates, and the material behind the wall has already moved downhill once.
Two properties on the same street can need entirely different walls for the same retained height, which is why we do not quote Belmont from a template.
Reading whether the ground or the retaining wall moved
Fresh tension cracks in the lawn above a wall, or ground bulging at the toe below it, mean the slope is involved and the wall is a passenger. In gully positions here that is a real possibility rather than a theoretical one.
Where that is what we find, we say so and recommend a geotechnical engineer. Replacing a wall that is riding a moving slope is money spent on the wrong problem.
Drainage does most of the work on a Belmont wall
Water is what pushes walls over, and a gully concentrates it. Slotted pipe on a fall, free draining metal, geotextile so silt cannot choke it, and an outlet that actually goes somewhere are in every quote we write here.
The outlet matters as much as the wall, because a drain discharging into the same gully it collected from has not solved anything.
Retaining wall jobs we get called out for in Belmont
- Retaining Wall Builders in Belmont, free site visit and a fixed written quote.
- Retaining Wall Repair in Belmont, we find out why it moved before quoting anything.
- Cantilever Walls in Belmont, resists entirely through the footing and stem.
- Anchored Walls in Belmont, ground anchors take the load back into stable soil.
- Sheet Pile Walls in Belmont, driven piles, no excavation in front required.
Belmont sits on the same run as Normandale, Tirohanga and Kelson, so we are usually in the area anyway.
Retaining walls in Belmont: common questions
My Belmont wall moves every winter. Why?
Almost always water. Saturated backfill can roughly double the load a wall was designed for, and gully positions concentrate it. Fixing the drainage often stops the movement without touching the structure.
Is my section on a ridge or in a gully?
Look at where water goes in heavy rain. It is also visible in the contours on the council file, and it is one of the first things we check because it changes the design.
How much does a retaining wall cost on a hill section here?
The wall type sets the base rate, from about $400 per square metre of face for timber up to $3,500 for engineered concrete. What moves a hill quote away from a valley floor one is access and surcharge. Barrowing posts, concrete and drainage metal up a steep section is real labour, and a driveway above the wall changes the design as well as triggering consent.
How long does a hill retaining wall take to build?
Longer than the same wall on the flat, because material handling is slower and we work in sections so the bank is never fully open. A straightforward timber wall is usually four to six days here against two to four on level ground. Consented work adds the council processing period before anything starts.
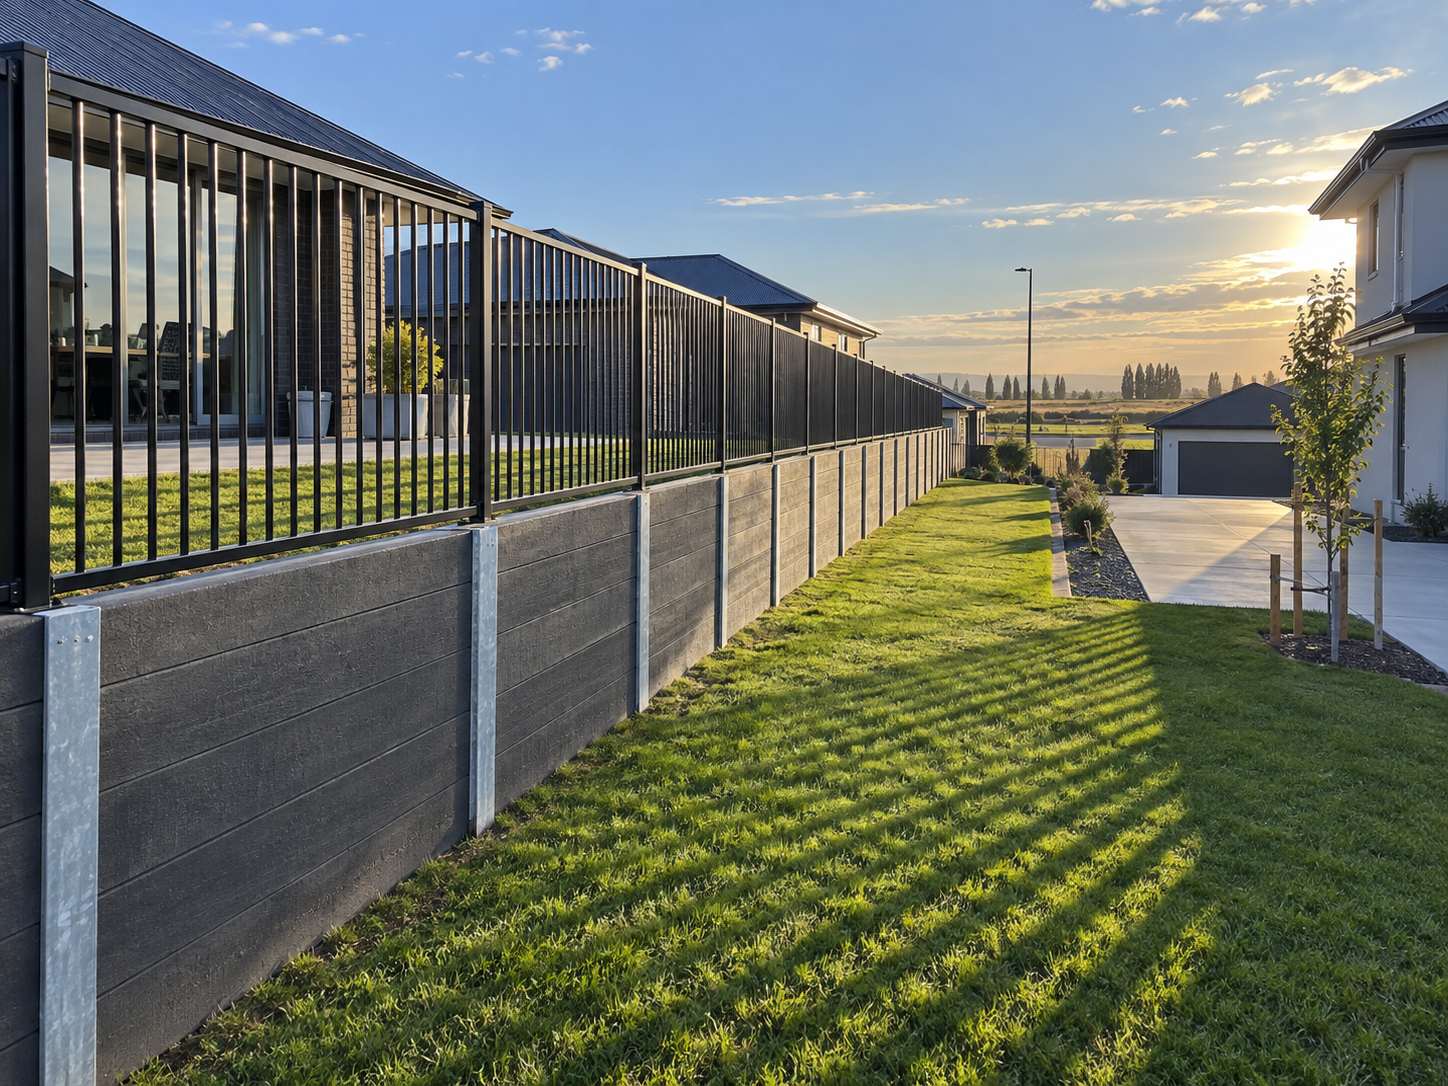
Get a retaining wall quote in Belmont
Free measure, fixed written price, and an honest call on repair against replacement.
Start your quote
Four questions and you are done.