Retaining Walls in Kelson, Lower Hutt
Top Retaining Walls Lower Hutt works throughout Kelson on the northern end of the western hills. Boundary retaining between lots, platform edges, driveway walls and landscape retaining on the newer subdivisions.
- Housing here: Newer hill housing on formed platforms
- Most common job: Boundary and platform retaining
- Free site visit and a fixed written quote
- Drainage and consent handled, not extra
Get your free quote
Four quick questions. Most quotes come back within a couple of days.
Kelson is newer than the suburbs south of it and much of it was developed by cutting and filling platforms into the slope. That gives it a particular character: most sections have a cut face on one side and placed fill on the other, and the two need different walls.
Documented ground makes a Kelson retaining wall cheaper
Where a subdivision went through geotechnical assessment and the platforms were formed as engineered fill with testing, that information exists and can be used. A wall designed against real site data rather than conservative assumptions is often smaller and cheaper.
We ask for it at the start. On newer Kelson subdivisions it usually exists somewhere, and it is worth the phone call.
Cut walls and fill walls on the same section
The cut side is holding undisturbed ground, mostly colluvium over greywacke. The fill side is holding material placed when the platform was formed. Where that fill was engineered and tested it behaves predictably. Where it was not, it needs investigating.
Boundary retaining between Kelson lots
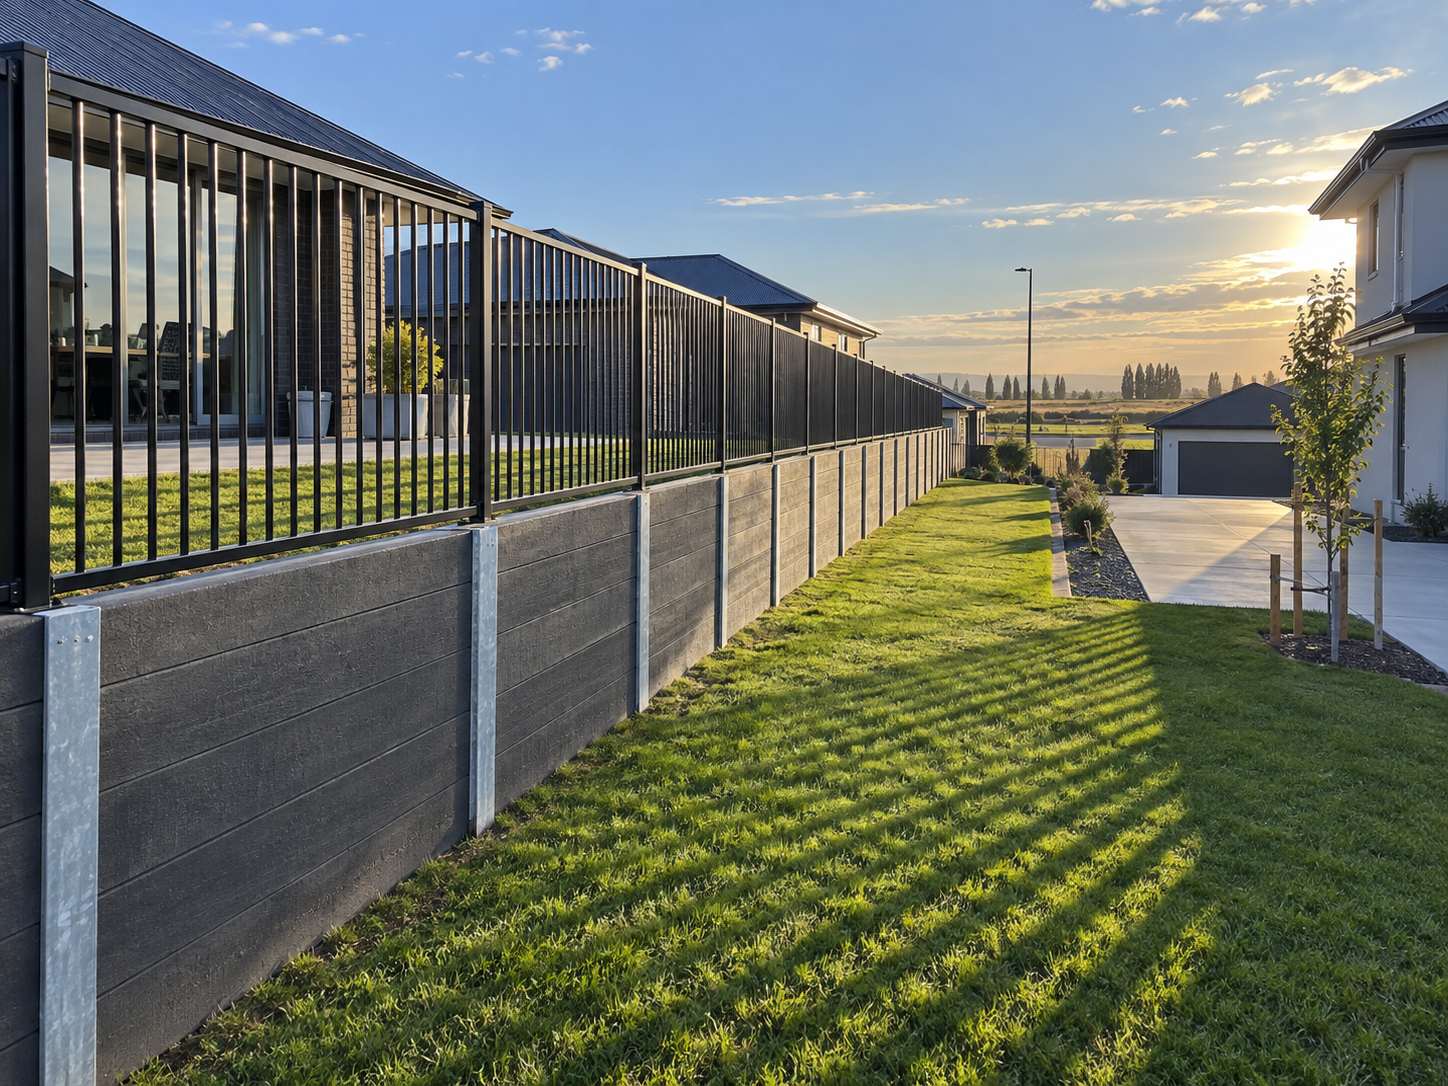
Adjoining platforms rarely sit at the same level, and the difference has to be held by something. Concrete sleeper panels in galvanised steel posts dominate, because the wall runs dead straight over a long boundary and the posts continue up to take a fence directly.
Where both sides are building at once, one wall serving both is cheaper and tidier than two walls a year apart. That takes a conversation between owners early.
Retaining wall jobs we get called out for in Kelson
- Retaining Wall Builders in Kelson, free site visit and a fixed written quote.
- Retaining Wall Repair in Kelson, we find out why it moved before quoting anything.
- Driveway Retaining Walls in Kelson, a driveway above a wall is always a surcharge.
- Garden Retaining Walls in Kelson, low walls, planters, edging and level changes.
- Terraced Retaining Walls in Kelson, steep sections turned into usable level terraces.
Kelson sits on the same run as Tirohanga, Belmont and Stokes Valley, so we are usually in the area anyway.
Retaining walls in Kelson: common questions
Is there existing ground information for my Kelson section?
Often, because newer subdivisions went through geotechnical assessment. We ask for it because it can make the wall smaller and cheaper.
What is the usual boundary wall in Kelson?
Concrete sleeper panels in galvanised steel posts, with the fence built into the same posts. Fast, straight over a long run, and nothing to rot at ground line.
How much does a retaining wall cost on a hill section here?
The wall type sets the base rate, from about $400 per square metre of face for timber up to $3,500 for engineered concrete. What moves a hill quote away from a valley floor one is access and surcharge. Barrowing posts, concrete and drainage metal up a steep section is real labour, and a driveway above the wall changes the design as well as triggering consent.
How long does a hill retaining wall take to build?
Longer than the same wall on the flat, because material handling is slower and we work in sections so the bank is never fully open. A straightforward timber wall is usually four to six days here against two to four on level ground. Consented work adds the council processing period before anything starts.
Get a retaining wall quote in Kelson
Free measure, fixed written price, and an honest call on repair against replacement.
Start your quote
Four questions and you are done.