Retaining Walls in Normandale, Lower Hutt
Top Retaining Walls Lower Hutt works throughout Normandale on the western hills. Engineered block and concrete walls, driveway retaining on the long climbing drives, house platform retaining and replacement of older walls that have moved.
- Housing here: Hill homes on long steep drives
- Most common job: Engineered walls and driveway retaining
- Free site visit and a fixed written quote
- Drainage and consent handled, not extra
Get your free quote
Four quick questions. Most quotes come back within a couple of days.
Normandale is steep, and steepness drives everything here. Sections fall away from the road, drives are long and benched, and a high proportion of the retaining is doing structural work rather than holding a garden bed.
Steepness changes the Normandale retaining wall design question
On a section this steep the ground above and below the wall is part of the problem rather than a boundary condition. Slope stability gets considered rather than assumed, and taller walls here regularly need geotechnical input before anyone draws anything.
That is not us adding cost. It is the difference between a wall designed for what is actually there and one designed for what the quote assumed.
Long drives put surcharge on almost every wall
A Normandale drive is usually benched into the hill, which means a cut wall on the high side and often a fill wall on the low side. Both carry vehicle load, and vehicle load is an above normal loading under the Hutt City consent rules.
That removes the exemption regardless of the wall height. A one metre wall under a drive is consented work, and finding that out after committing to a price is the expensive way.
Engineered concrete is often the honest answer here
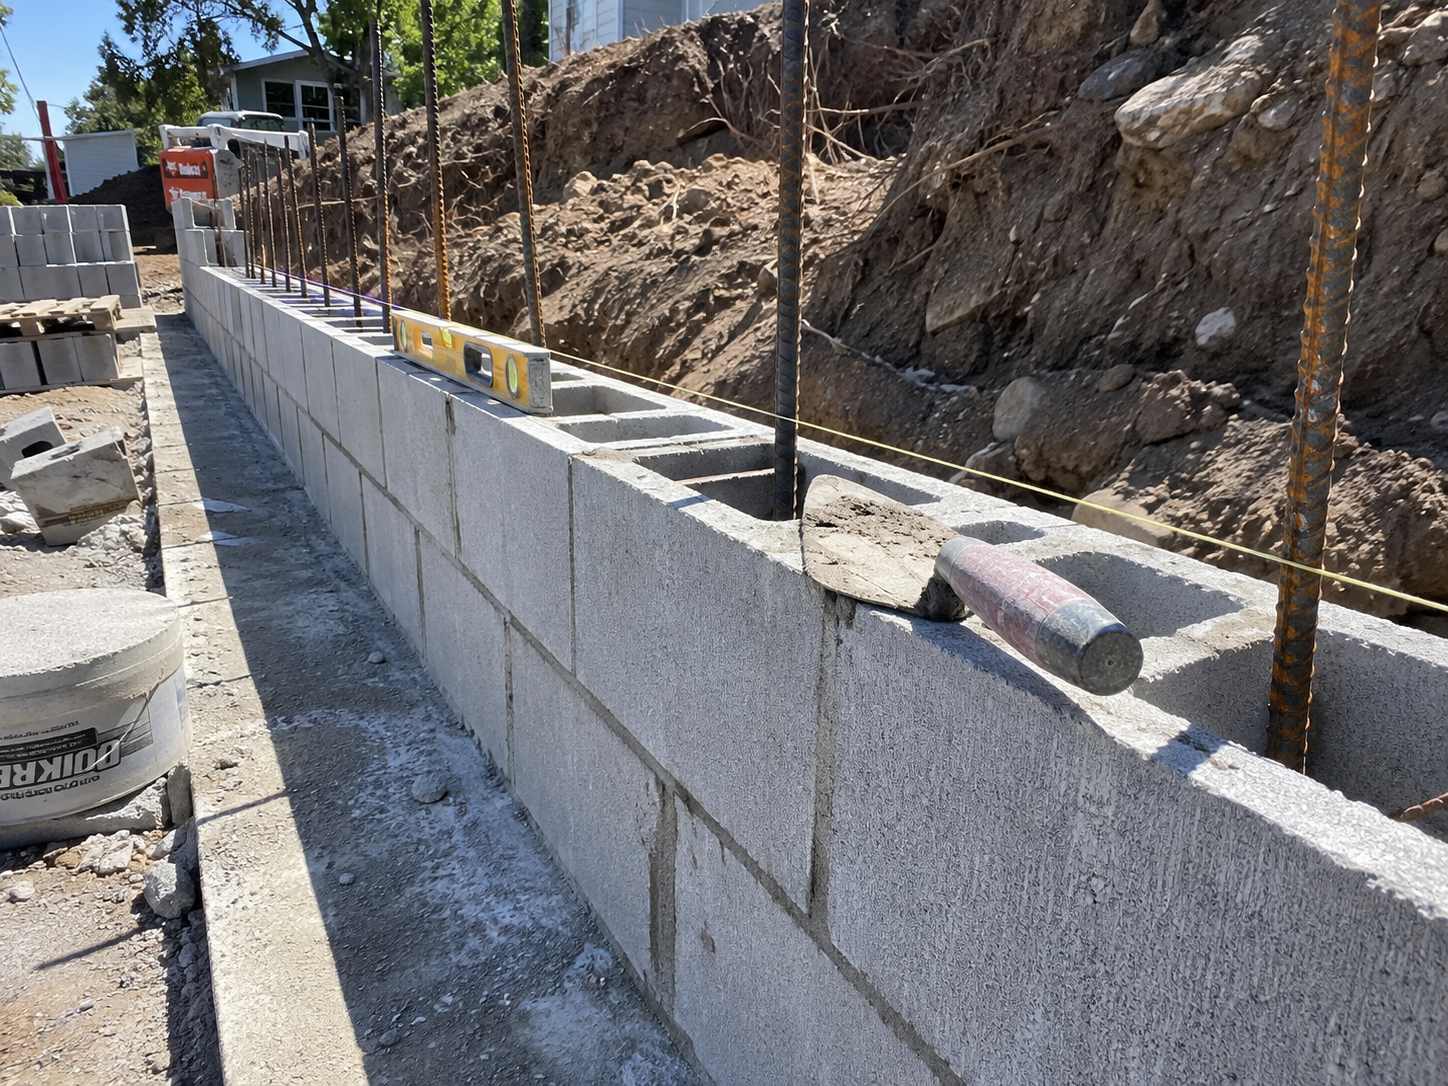
Where the wall is holding a house platform, a driveway or a slope rather than a garden, reinforced block or poured concrete is both stronger and better value over its life than timber that was always marginal for the job.
We will tell you when timber is fine and when it is not. On a lot of Normandale sections it is not.
Retaining wall jobs we get called out for in Normandale
- Retaining Wall Builders in Normandale, free site visit and a fixed written quote.
- Retaining Wall Repair in Normandale, we find out why it moved before quoting anything.
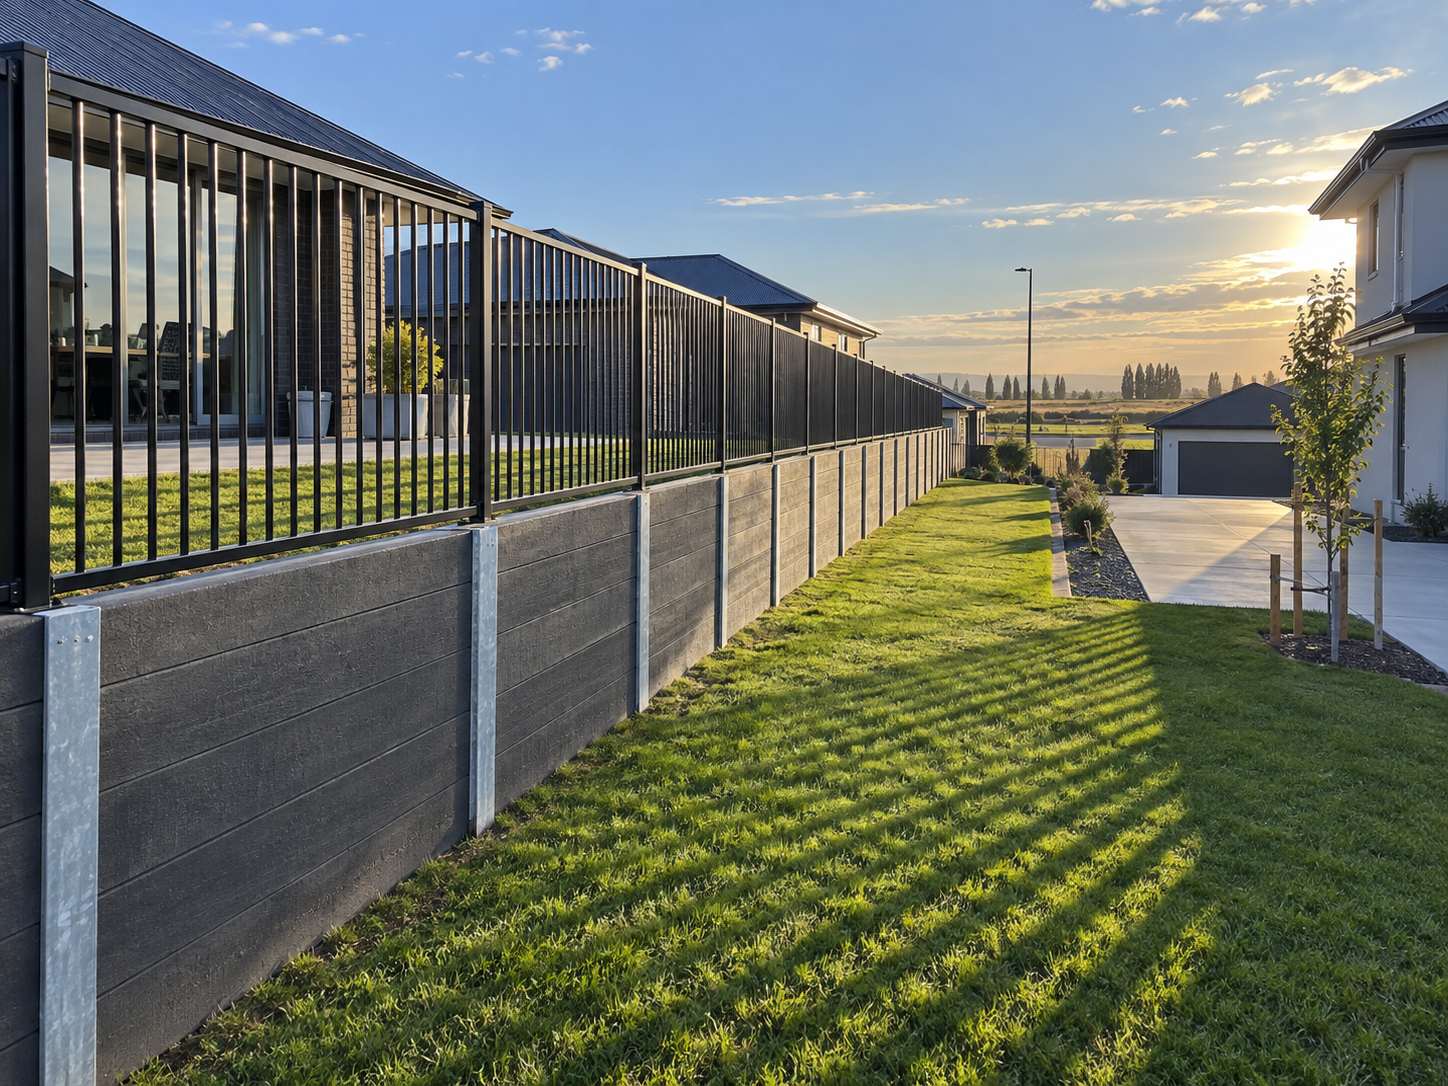
- Concrete Sleeper Walls in Normandale, precast panels dropped into galvanised steel H posts.
- Steel Post and Sleeper in Normandale, galvanised steel H posts, timber or concrete infill.
- Crib Retaining Walls in Normandale, interlocking concrete units filled with aggregate.
Normandale sits on the same run as Maungaraki, Tirohanga and Belmont, so we are usually in the area anyway.
Retaining walls in Normandale: common questions
Do I need a geotechnical report in Normandale?
On a steep section with a tall wall, very often, and sometimes the council file already flags it. We check before committing you to the cost, because on a straightforward low wall it is not needed.
Why is my Normandale quote higher than a valley floor one?
Height, access and surcharge. Steep sections mean taller walls, harder access and a driveway or house above, and all three push the design and the labour up.
How much does a retaining wall cost on a hill section here?
The wall type sets the base rate, from about $400 per square metre of face for timber up to $3,500 for engineered concrete. What moves a hill quote away from a valley floor one is access and surcharge. Barrowing posts, concrete and drainage metal up a steep section is real labour, and a driveway above the wall changes the design as well as triggering consent.
How long does a hill retaining wall take to build?
Longer than the same wall on the flat, because material handling is slower and we work in sections so the bank is never fully open. A straightforward timber wall is usually four to six days here against two to four on level ground. Consented work adds the council processing period before anything starts.
Get a retaining wall quote in Normandale
Free measure, fixed written price, and an honest call on repair against replacement.
Start your quote
Four questions and you are done.