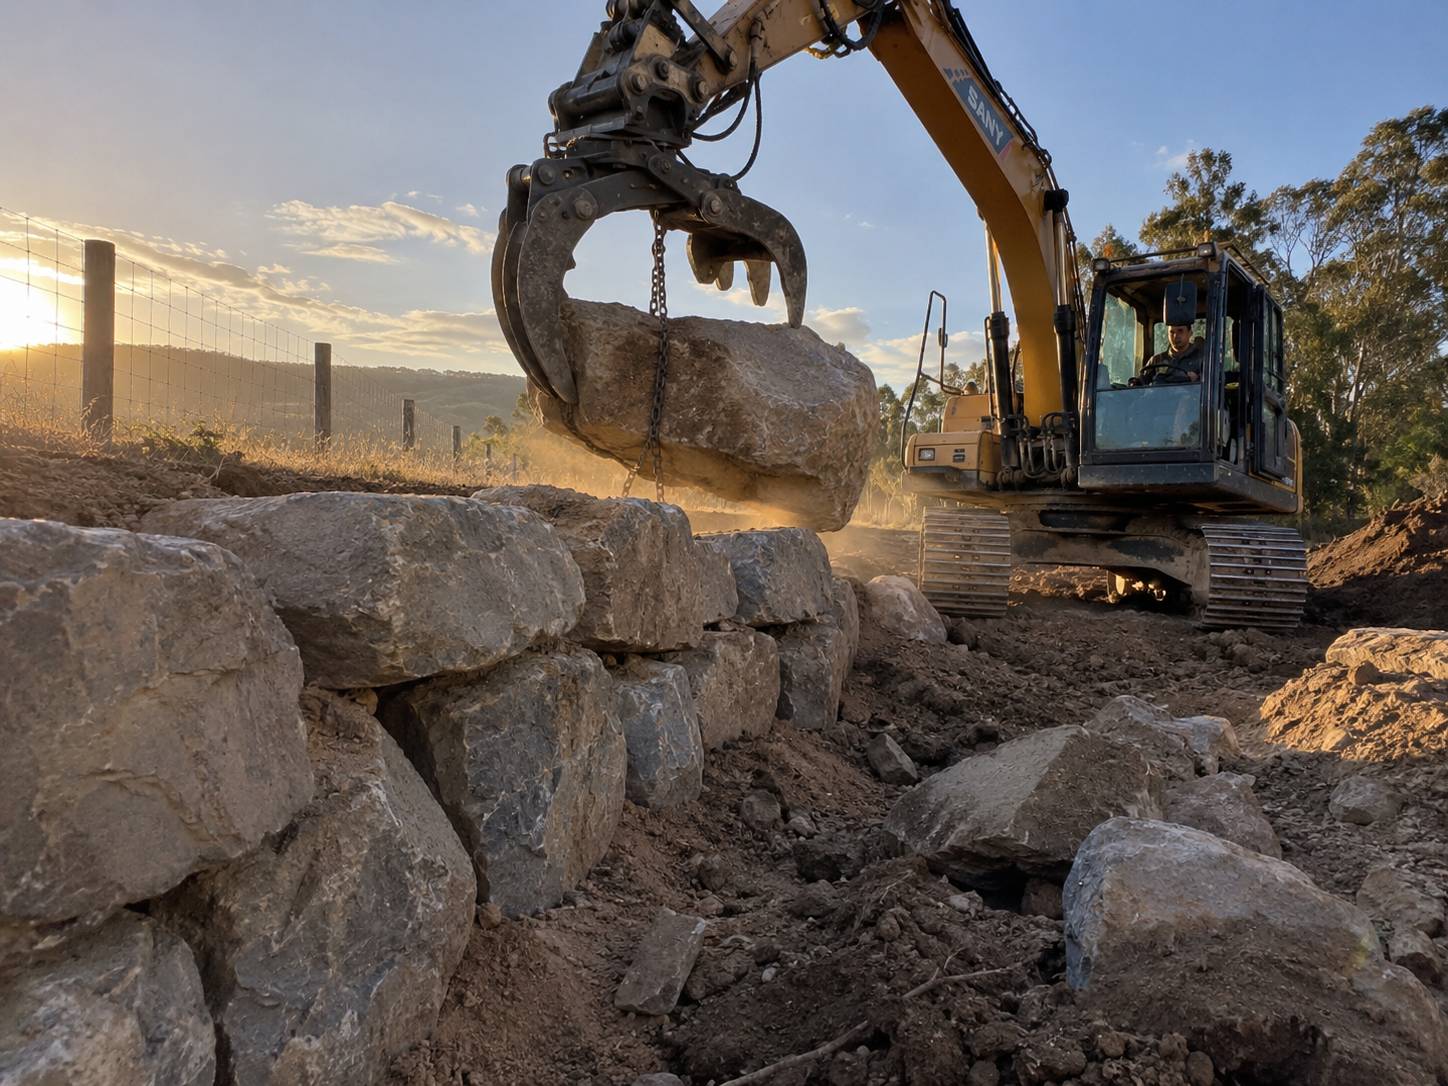
Retaining Walls in Days Bay, Lower Hutt
Top Retaining Walls Lower Hutt works throughout Days Bay and the surrounding Eastern Bays. Slip remediation, retaining above and below the road, coastal specification work, and engineered walls on the steep sections climbing away from the beach.
- Housing here: Steep bays homes above and below the road
- Most common job: Slip remediation and access constrained work
- Free site visit and a fixed written quote
- Drainage and consent handled, not extra
Get your free quote
Four quick questions. Most quotes come back within a couple of days.
Days Bay has a documented slip history. When widespread landslides hit the region in August 2004, homes here were among those threatened and damaged. That history sits on council files and it shapes what can be built and how it gets designed.
Check the council file before designing a Days Bay retaining wall
On a Days Bay job the first thing we do is look at what council already knows about the site. Previous geotechnical reports, slip records and any hazard notations all affect what a wall can be and whether it will get consented.
An hour spent on that up front saves everybody a wasted quote.
Retaining above the road and below the road
Above the road you are usually retaining a cut into a steep hillside with material that has moved before. Below the road you are often holding a platform out over a falling section toward the water, which is a fill wall and a different design problem entirely.
Both need real drainage. Only one of them can be built off the back of a truck.
Flexible retaining systems where movement is a live question
Where ground movement is a genuine consideration, systems that deform without failing are worth more than systems that are simply stiff. Gabion walls flex and settle rather than cracking, and they drain freely through the face, which removes water pressure entirely.
Retaining wall jobs we get called out for in Days Bay
- Retaining Wall Builders in Days Bay, free site visit and a fixed written quote.
- Retaining Wall Repair in Days Bay, we find out why it moved before quoting anything.
- Timber Retaining Walls in Days Bay, h5 treated posts set in concrete, H4 sleepers.
- Concrete Block Walls in Days Bay, reinforced and grout filled on a designed footing.
- Poured Concrete Walls in Days Bay, monolithic cantilever walls on an engineered footing.
Days Bay sits on the same run as Wainuiomata, Eastbourne and Waiwhetu, so we are usually in the area anyway.
Retaining walls in Days Bay: common questions
Can I build a retaining wall on a section with slip history?
Usually, with engineering and often geotechnical input. What matters is whether the slope itself is stable, because a wall on a moving slope will move with it.
Why gabion in the bays?
It deforms without failing and drains freely, which suits ground where movement and water are both live considerations.
How long will a retaining wall last this close to the sea?
The structure outlasts the hardware, so the specification of the steel is what decides it. Heavier galvanising on posts and baskets, concrete surrounds on buried sections and treated site cuts get you decades. Standard inland hardware near the harbour is what fails first.
What does a retaining wall cost out in the bays?
Between $400 and $3,500 per square metre of wall face depending on type, with access adding meaningfully here. Everything arrives along one road, sections are narrow and parking is tight, so delivery timing and plant size go in the quote rather than appearing later.
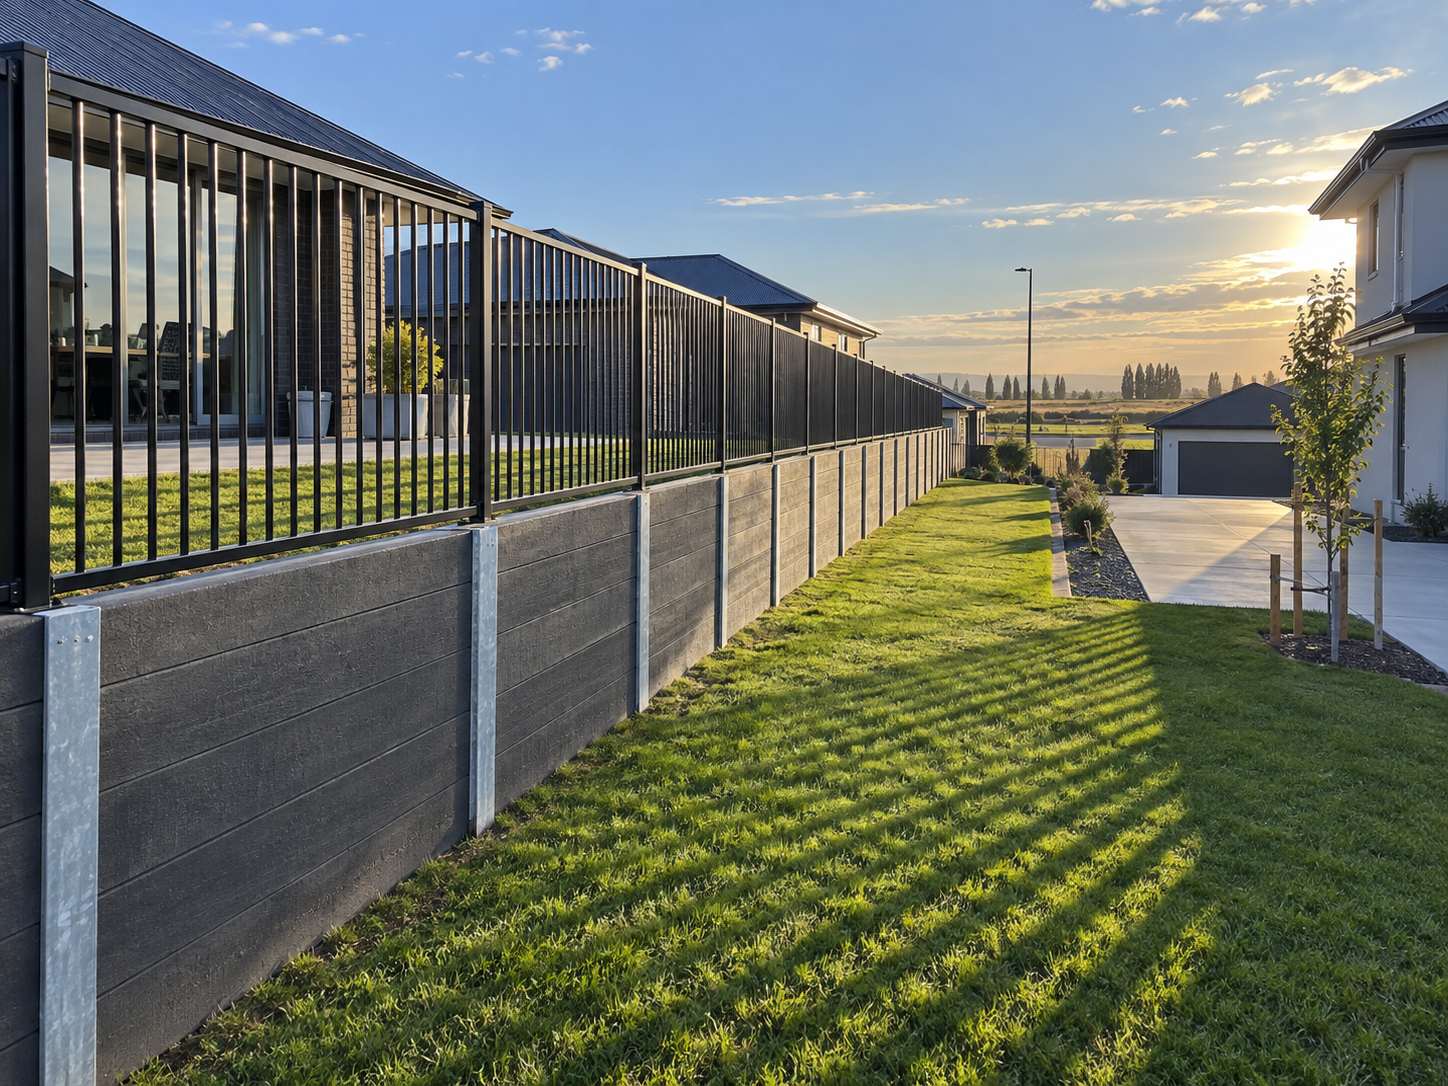
Get a retaining wall quote in Days Bay
Free measure, fixed written price, and an honest call on repair against replacement.
Start your quote
Four questions and you are done.