Retaining Walls in Wainuiomata, Lower Hutt
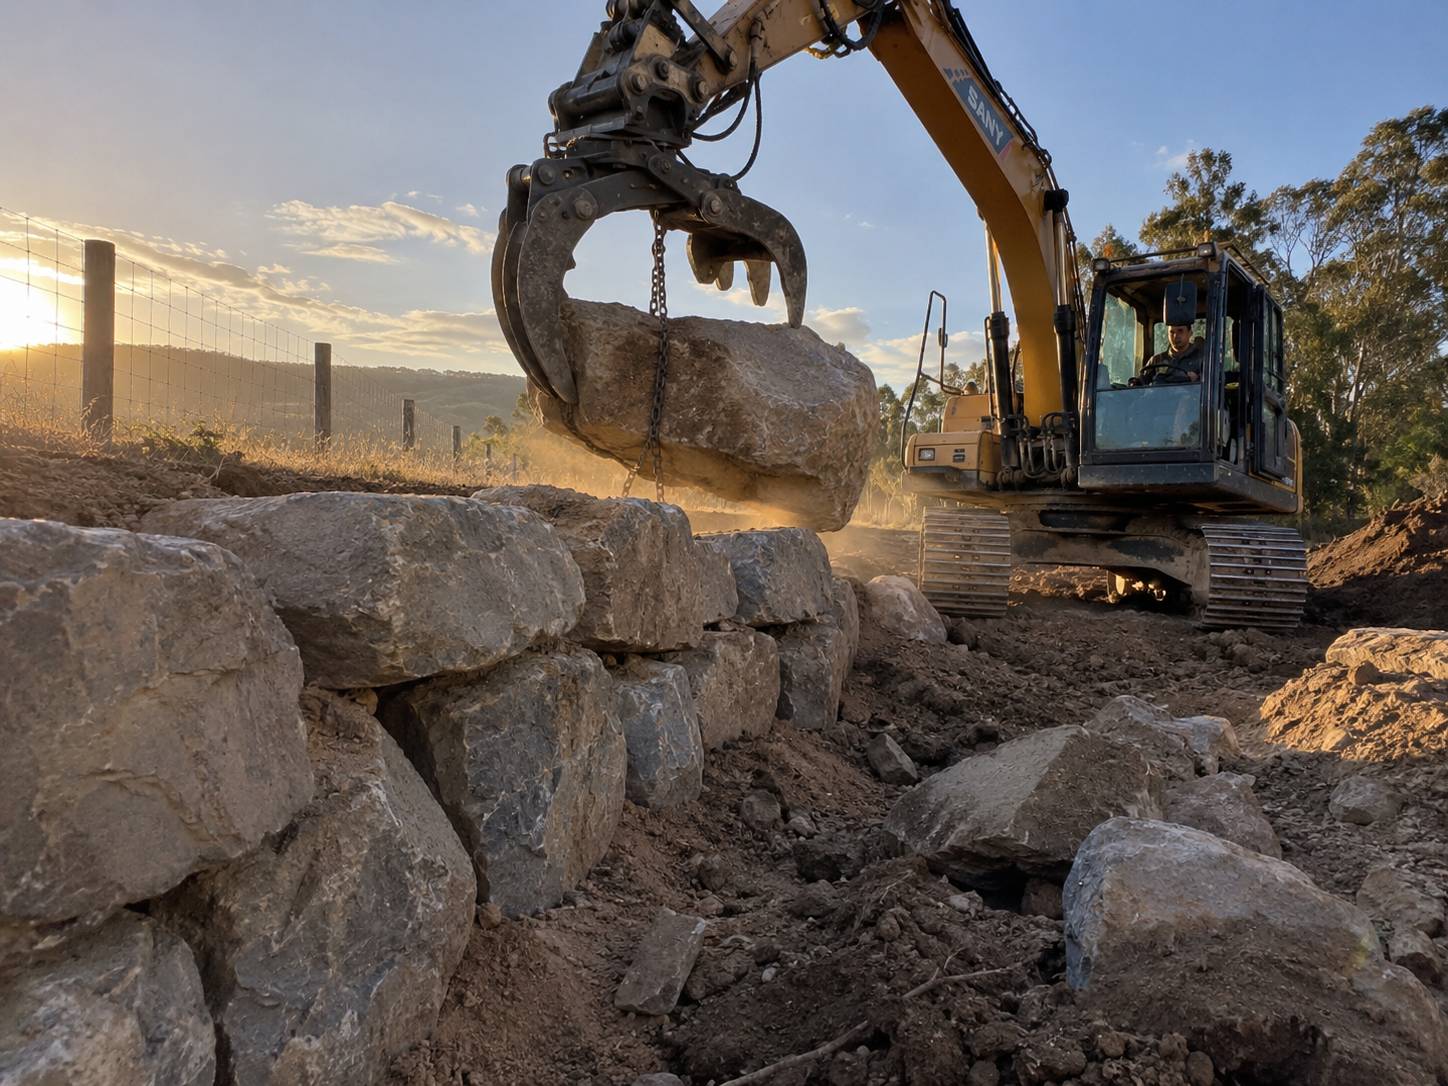
Top Retaining Walls Lower Hutt works throughout Wainuiomata, over the hill from the main valley. Boundary retaining, garden terracing, driveway walls on the hill sections, and rock, gabion and pole and rail walls on the larger and rural properties.
- Housing here: Valley floor housing plus rural and lifestyle blocks
- Most common job: Long runs, rock and pole walls
- Free site visit and a fixed written quote
- Drainage and consent handled, not extra
Get your free quote
Four quick questions. Most quotes come back within a couple of days.
Wainuiomata sits in its own valley to the south east, which makes it a different market to the main Hutt Valley. There is more space, machine access is generally better, and a lot of the work is long runs where the wall is functional rather than decorative.
Two kinds of Wainuiomata retaining wall job
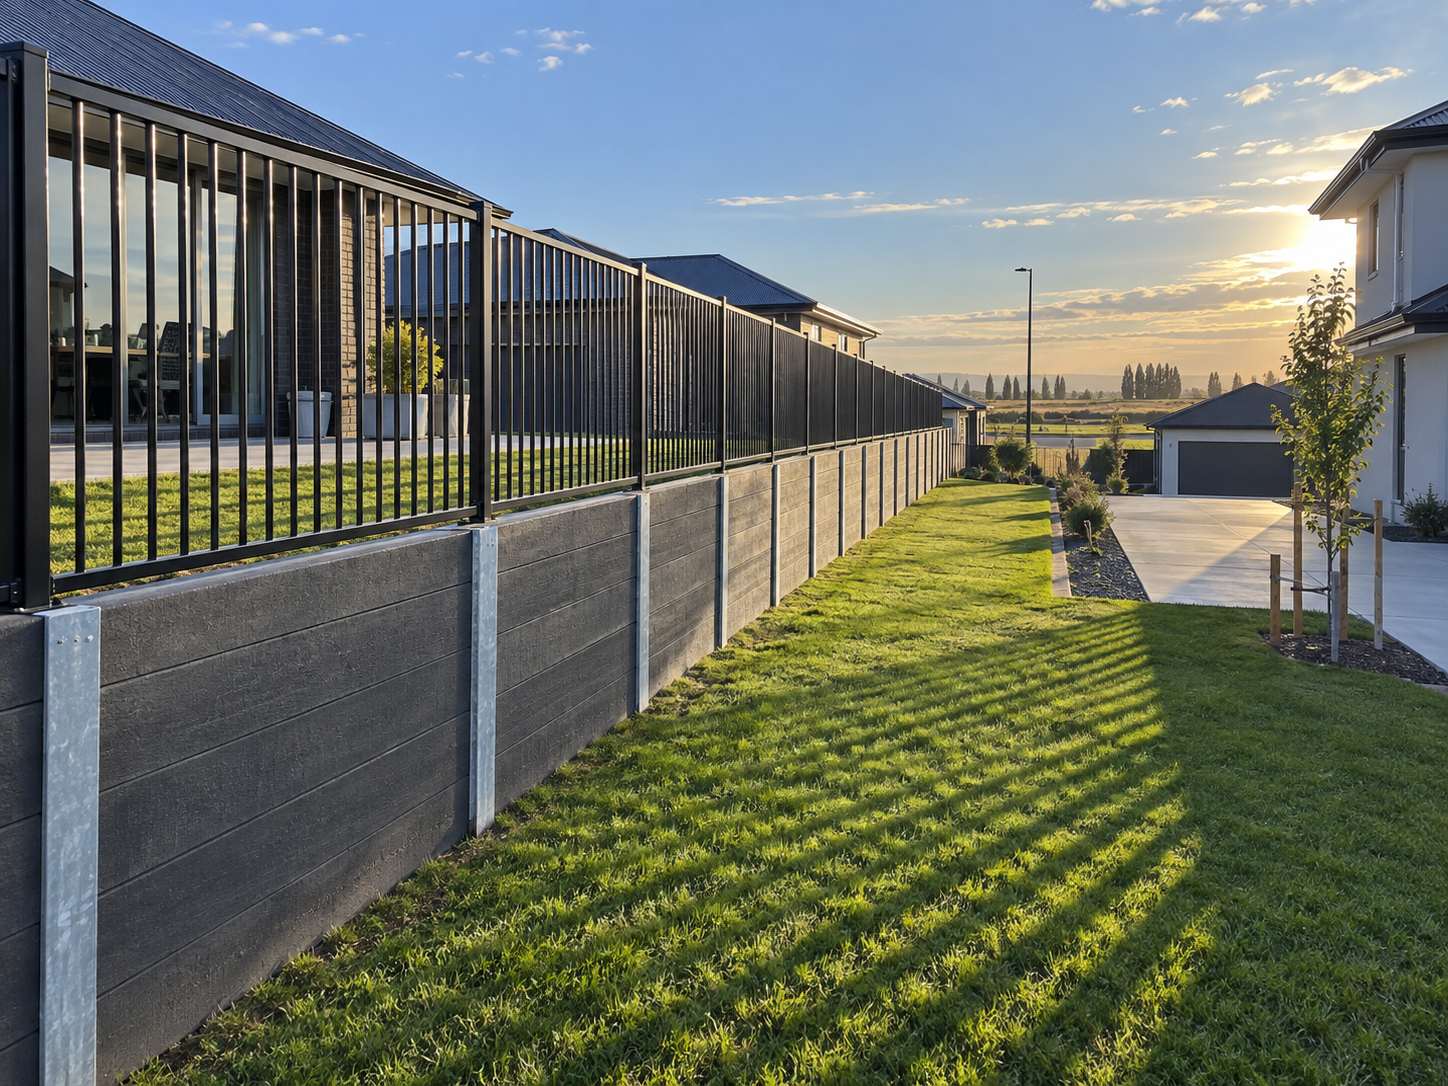
On a standard residential section the answer is usually a timber or concrete sleeper boundary wall or a low landscape wall, exactly as it would be on the valley floor.
On a larger or rural property with a long bank along a drive, the answer is rock, gabion or pole and rail, because those price sensibly per metre and read correctly in that setting.
Liquefaction and retaining wall design on the valley floor
Greater Wellington's Hutt Valley liquefaction mapping identifies Wainuiomata as having potential for liquefaction under both of its earthquake scenarios. That does not stop you building a wall, but it does mean footing design and the choice between a rigid and a flexible system are worth thinking about rather than defaulting.
Gabion and other systems that deform without failing have a real advantage where ground movement is a live consideration.
Slips on the hill and the road
The 2004 storm put landslides through Wainuiomata along with the rest of the valley. On the hill sections and along the access road, slope stability is part of the conversation rather than an afterthought, and where the ground is what moved we recommend a geotechnical engineer rather than quoting a wall.
Retaining wall jobs we get called out for in Wainuiomata
- Retaining Wall Builders in Wainuiomata, free site visit and a fixed written quote.
- Retaining Wall Repair in Wainuiomata, we find out why it moved before quoting anything.
- Drainage Repair in Wainuiomata, blocked drains behind existing walls.
- Earthquake Wall Repair in Wainuiomata, walls damaged in 2010 and 2011 still failing today.
- Wall Stabilisation in Wainuiomata, stops movement without a full rebuild.
Wainuiomata sits on the same run as Stokes Valley, Days Bay and Waiwhetu, so we are usually in the area anyway.
Retaining walls in Wainuiomata: common questions
Do you travel over the hill to Wainuiomata?
Yes, regularly, and there is no travel loading on the quote. We do prefer to schedule Wainuiomata work in blocks so the days are used efficiently.
What suits a long rural boundary here?
Rock, gabion or pole and rail. All three price sensibly over distance, drain freely and suit the setting better than a suburban block wall.
What does a retaining wall cost on the flat here?
Timber from about $160 per lineal metre, concrete sleeper from about $210, and reinforced block from around $700 per square metre of wall face. Flat sections with truck access keep the labour down, so this is some of the better value retaining work in the city.
Do you handle the consent if my wall needs one?
Yes. We bring in the engineer, get the PS1, lodge with Hutt City Council, manage the inspections and hand over the PS4 at the end. Hutt City requires consent for a wall over 1.5 metres or one carrying an above normal loading.
Get a retaining wall quote in Wainuiomata
Free measure, fixed written price, and an honest call on repair against replacement.
Start your quote
Four questions and you are done.