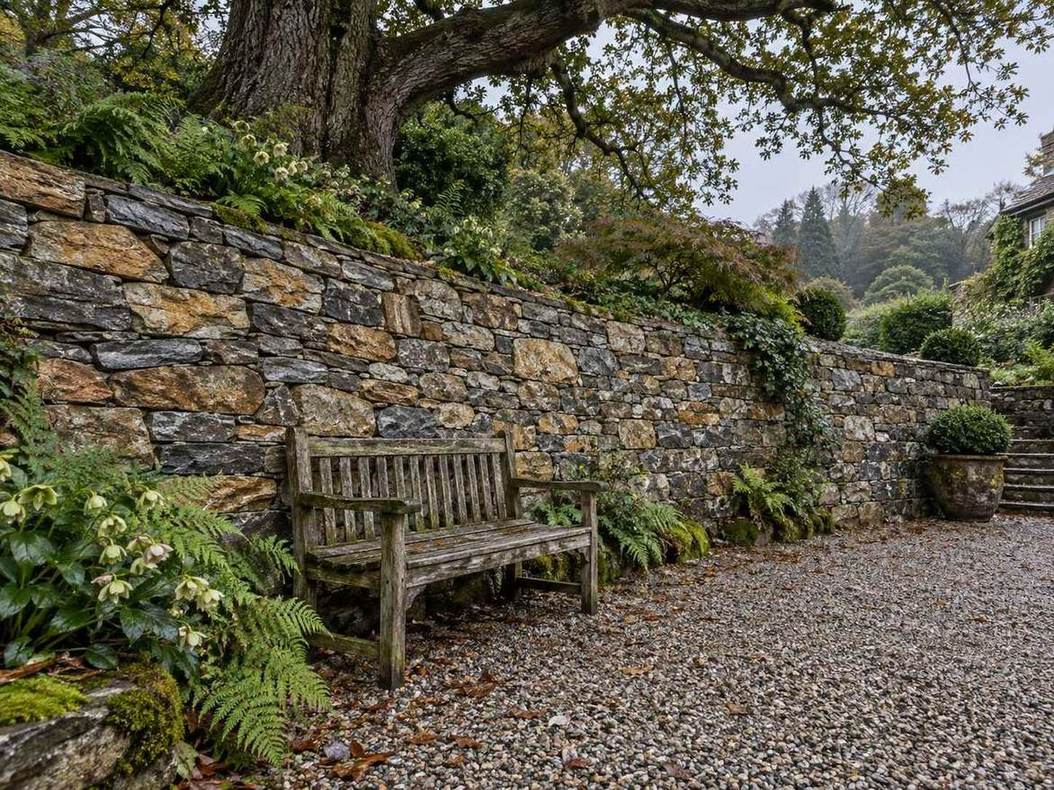
Retaining Walls in Eastbourne, Lower Hutt
Top Retaining Walls Lower Hutt works throughout Eastbourne and the Eastern Bays. Coastal retaining, slip repair on the hill side of the road, stone and rock walls, driveway retaining and engineered work on the steeper sections above the bay.
- Housing here: Coastal homes between the hill and the harbour
- Most common job: Coastal specification and slip repair
- Free site visit and a fixed written quote
- Drainage and consent handled, not extra
Get your free quote
Four quick questions. Most quotes come back within a couple of days.
Eastbourne is squeezed between a steep hillside and the harbour, and both sides of that sandwich matter. The hill delivers water and slope movement. The harbour delivers salt, which changes what hardware and coatings we use.
Coastal specification for Eastbourne retaining walls
Galvanised steel near the water needs a heavier coating than it does inland, and the critical zone is at ground line where it is alternately wet and dry. Gabion baskets need heavier galvanising or a PVC coating, because a cheap basket by the harbour will not outlast the rock inside it.
None of that is expensive at specification stage. All of it is expensive to discover in eight years.
Slips above the road and what they mean for a wall
The August 2004 storm brought widespread landslides to Eastbourne and the bays, with homes threatened and damaged. On the hill side of the road, a retaining wall is often holding material that has moved before and will move again given enough water.
That makes drainage and slope assessment more important than the wall type, and it is why we look at the ground above the wall before pricing the wall itself.
Access along a single road
Everything comes in and out along one road, sections are narrow, and parking is tight. Delivery timing, plant size and where the spoil goes all get planned rather than improvised, and they belong in the quote rather than appearing later.
Retaining wall jobs we get called out for in Eastbourne
- Retaining Wall Builders in Eastbourne, free site visit and a fixed written quote.
- Retaining Wall Repair in Eastbourne, we find out why it moved before quoting anything.
- Backfill and Compaction in Eastbourne, placed and compacted in layers, not tipped in.
- Geotechnical Reports in Eastbourne, tells the engineer what the ground can actually do.
- Producer Statements in Eastbourne, pS1 with the consent application.
Eastbourne sits on the same run as Wainuiomata, Days Bay and Waiwhetu, so we are usually in the area anyway.
Retaining walls in Eastbourne: common questions
Do I need marine grade hardware in Eastbourne?
Near the water, yes. Heavier galvanising on steel, coated baskets on gabion work, and any site cuts treated. Standard inland specifications do not last as long here.
Is my Eastbourne section at risk of slips?
The hill side of the road has a documented history, including the 2004 storm. It is worth having the ground above the wall looked at rather than only the wall.
How long will a retaining wall last this close to the sea?
The structure outlasts the hardware, so the specification of the steel is what decides it. Heavier galvanising on posts and baskets, concrete surrounds on buried sections and treated site cuts get you decades. Standard inland hardware near the harbour is what fails first.
What does a retaining wall cost out in the bays?
Between $400 and $3,500 per square metre of wall face depending on type, with access adding meaningfully here. Everything arrives along one road, sections are narrow and parking is tight, so delivery timing and plant size go in the quote rather than appearing later.
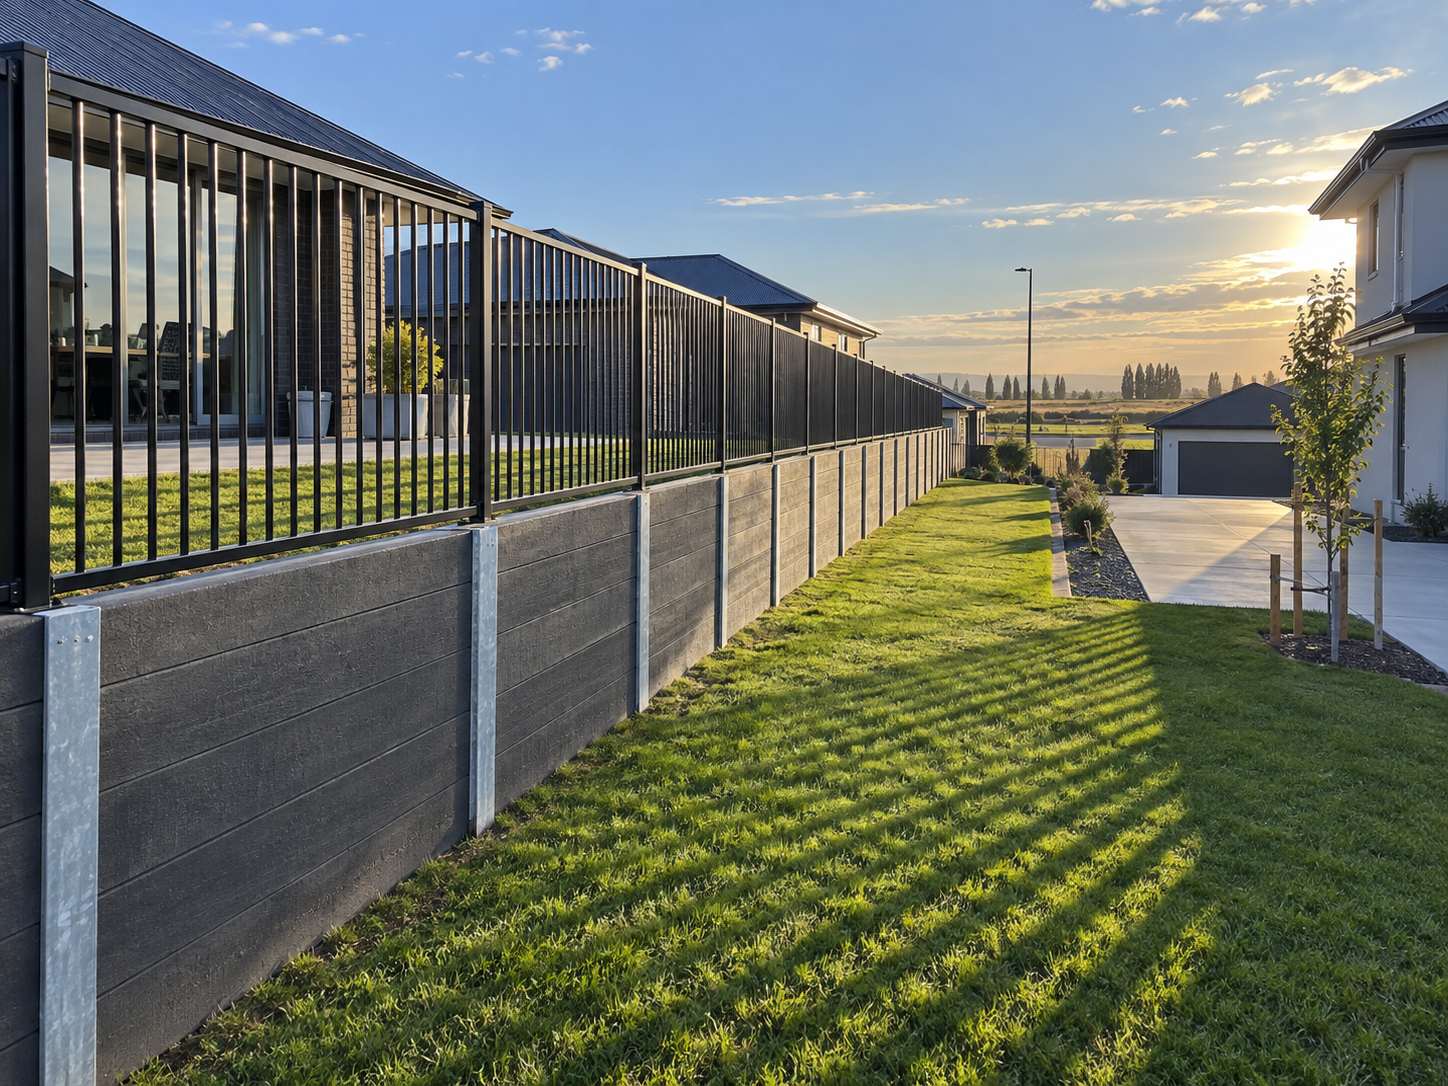
Get a retaining wall quote in Eastbourne
Free measure, fixed written price, and an honest call on repair against replacement.
Start your quote
Four questions and you are done.