Retaining Walls in Petone, Lower Hutt
Top Retaining Walls Lower Hutt works throughout Petone. Low garden and boundary walls, level changes on infill sections, driveway edges and drainage sensitive work on the flat ground between the fault scarp and the harbour.
- Housing here: Villas and infill housing on the harbour flat
- Most common job: Drainage led and boundary retaining
- Free site visit and a fixed written quote
- Drainage and consent handled, not extra
Get your free quote
Four quick questions. Most quotes come back within a couple of days.
Petone is the most geotechnically documented flat suburb we work in, and none of it is comfortable reading. Greater Wellington's Hutt Valley liquefaction mapping puts Petone in the group with potential for liquefaction under both of its earthquake scenarios, and GNS subsidence modelling gives roughly 1.9 metres of subsidence near Petone for an average Wellington Fault event.
A high water table changes a Petone retaining wall footing
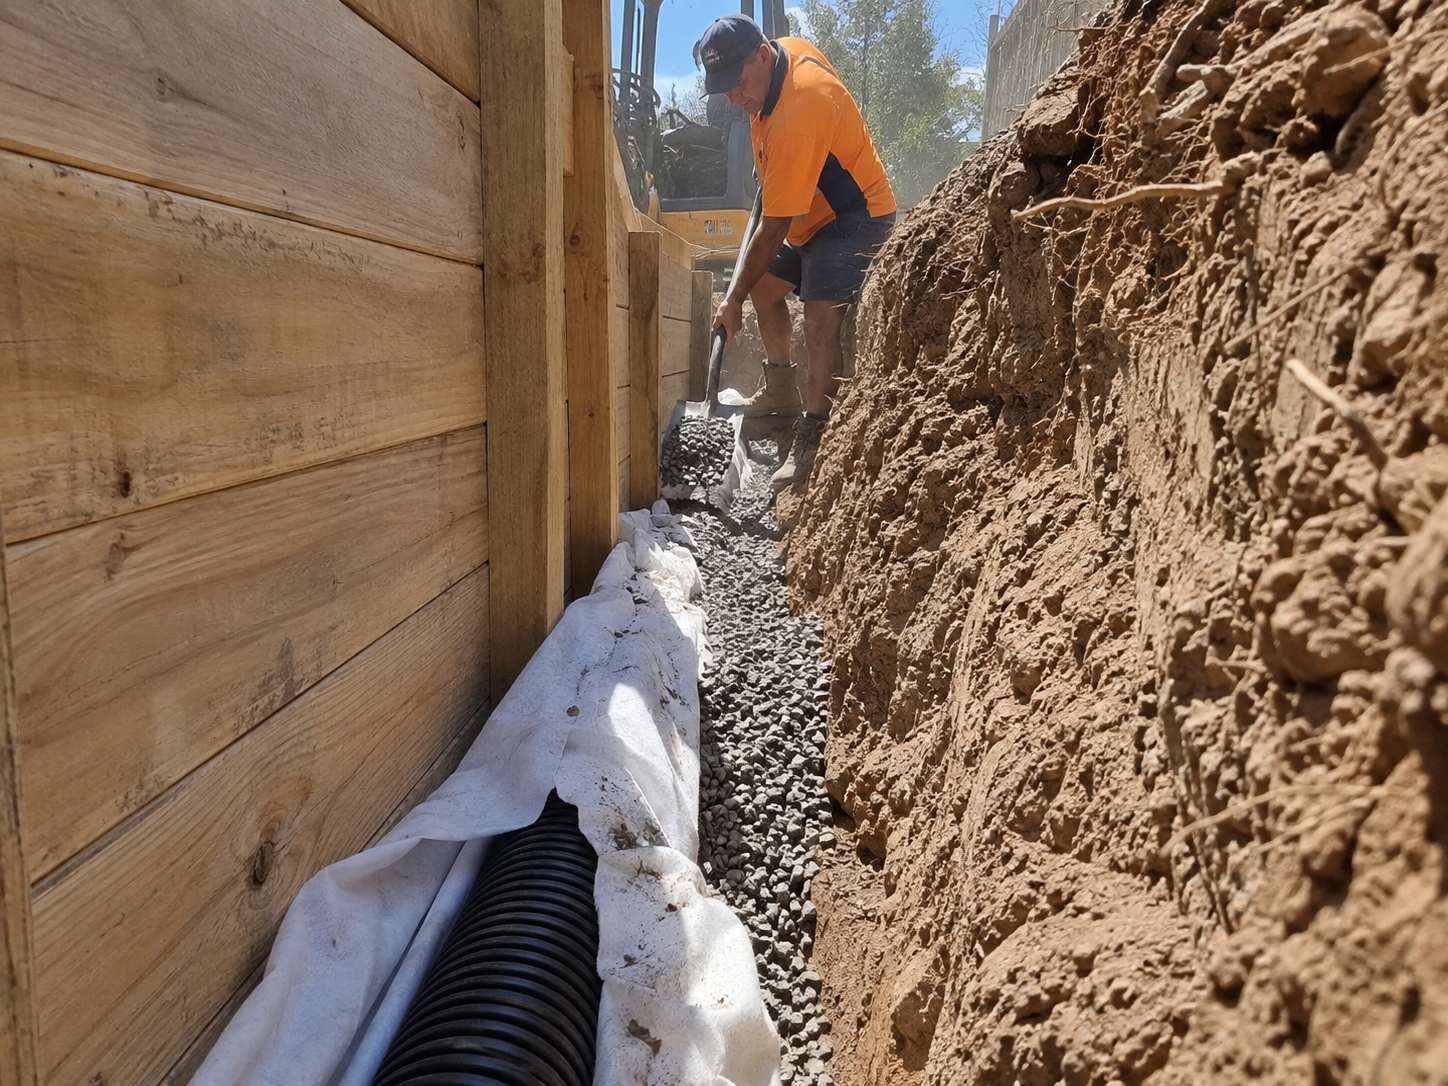
On flat ground this close to the harbour, groundwater is often within a metre or two of the surface. That turns a routine footing excavation into a dewatering exercise and it means the drain behind the wall has to discharge somewhere that is not already saturated.
We check both before specifying rather than discovering it in the hole. On the wettest sites the sensible answer moves toward a free draining system rather than a solid wall fighting the water.
Liquefaction and what it means for a garden wall
It does not mean you cannot build. It means footing design and the choice between a rigid and a flexible system are worth thinking about rather than defaulting, particularly on anything structural.
For a half metre garden edge this is not the driving consideration. For a wall holding a driveway or sitting beside a building, it is.
Infill boundary retaining on old Petone sections
When a Petone section is split, the new lots usually end up at slightly different levels once the driveway and building platform are formed. That boundary needs a wall, and the question of who pays comes up immediately.
A retaining wall is not a fence, so the Fencing Act cost sharing people expect does not apply the same way. Who benefits and what was agreed at subdivision matter more.
Retaining wall jobs we get called out for in Petone
- Retaining Wall Builders in Petone, free site visit and a fixed written quote.
- Retaining Wall Repair in Petone, we find out why it moved before quoting anything.
- Retaining Wall Replacement in Petone, old wall removed and disposed of.
- Engineered Retaining Walls in Petone, for walls over 1.5m or carrying any surcharge.
- Retaining Wall Drainage in Petone, the single most common cause of wall failure.
Petone sits on the same run as Korokoro, Alicetown and Moera, so we are usually in the area anyway.
Retaining walls in Petone: common questions
Does the Petone water table affect my retaining wall?
Yes, on both the footing and the drainage outfall. Groundwater is often within a metre or two of the surface, so we check where the water can actually go before specifying anything.
Is liquefaction a problem for a low garden wall?
Not really at that scale. It matters on anything structural, where footing design and whether the system is rigid or flexible become real decisions.
Can you build a retaining wall where the water table is high?
Yes, and it is routine here. What changes is the footing and the outfall rather than the wall. Founding gets designed around the water table instead of in spite of it, and on the wettest sections a free draining system like gabion works with the water rather than fighting it.
What does a low retaining wall cost on the valley floor?
Timber from about $160 per lineal metre is the cheapest way to do it properly, so a ten metre low wall commonly lands in the low thousands. Flat ground with truck access is some of the most straightforward work we do, and it prices accordingly.
Get a retaining wall quote in Petone
Free measure, fixed written price, and an honest call on repair against replacement.
Start your quote
Four questions and you are done.