Retaining Walls in Korokoro, Lower Hutt
Top Retaining Walls Lower Hutt works throughout Korokoro on the steep western slopes above Petone. Replacing timber walls that have reached the end, driveway retaining on the narrow climbing streets, terracing, and engineered walls where the section demands it.
- Housing here: Older homes on steep bush edge sections
- Most common job: Timber wall replacement and access constrained work
- Free site visit and a fixed written quote
- Drainage and consent handled, not extra
Get your free quote
Four quick questions. Most quotes come back within a couple of days.
Korokoro is one of the harder places we work and one of the more interesting. The streets are narrow, the sections drop away hard, and much of the retaining is old timber built when the suburb was smaller and the standards were looser.
Access decides a Korokoro retaining wall price before the wall type does
Narrow streets, tight parking, steep drives and houses reached by steps mean plant access is the first question here rather than the last. Sometimes the answer is a smaller machine and more days. Sometimes it is barrowing everything.
Whatever it is, it goes in the quote at the start. On a Korokoro section access is a bigger cost driver than whether the wall is timber or block.
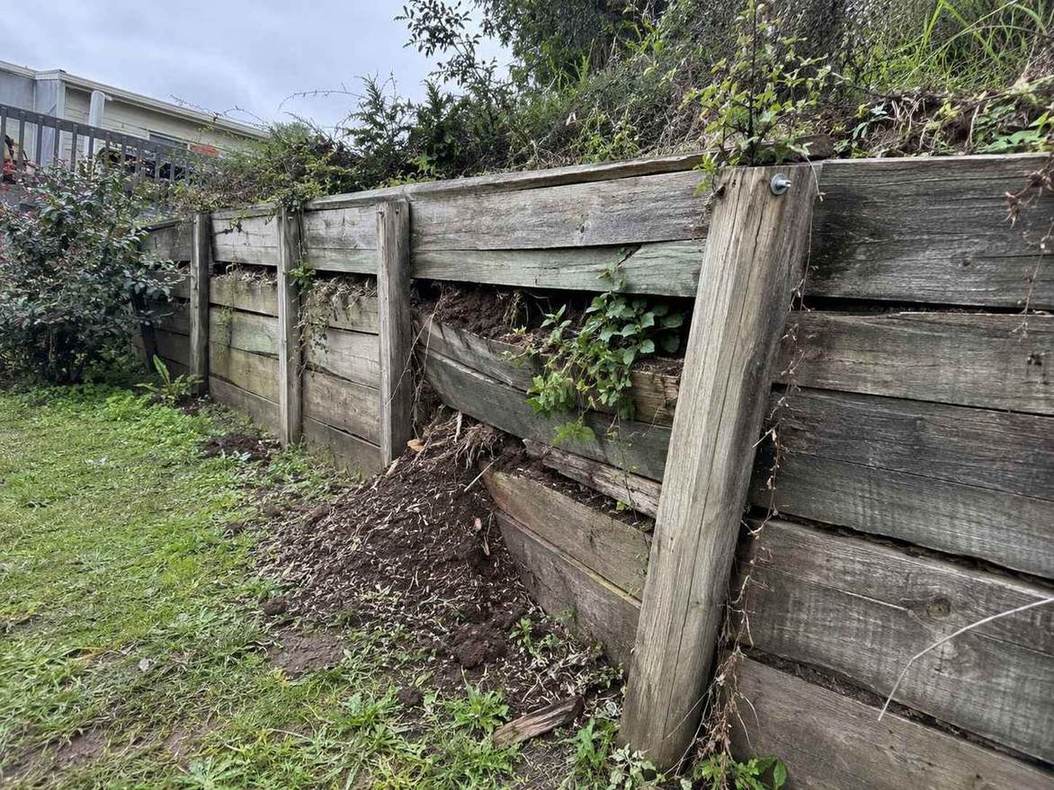
What we find pulling out an old Korokoro timber wall
Posts rotted through at ground line, which is where the bending load is highest. Backfill that was site spoil rather than drainage metal. No geotextile, no pipe, and often no outlet even where a pipe exists.
The wall above ground frequently looks serviceable right up to the moment it does not, because everything that failed is buried.
Bush edge sections and permanent moisture
Properties backing onto the Korokoro Stream reserve and the bush behind it deal with shade, leaf litter and ground that never fully dries. Timber in those conditions has a shorter life even when it is properly treated.
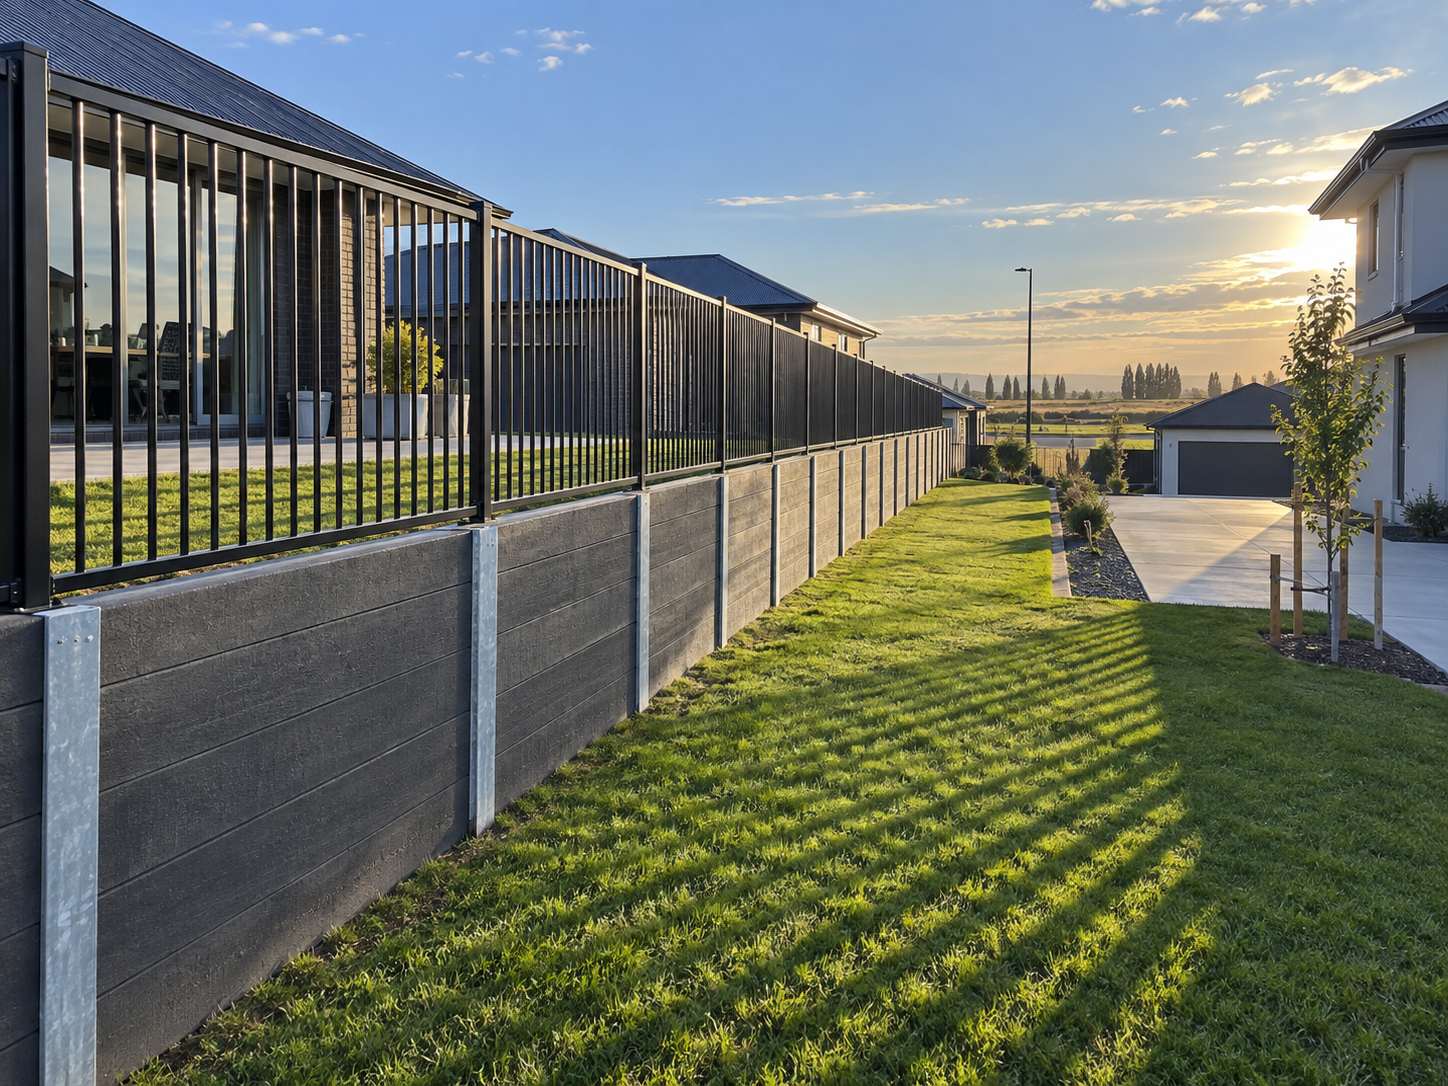
That pushes the sensible answer toward concrete sleeper in galvanised steel posts, or gabion where the ground is genuinely wet, rather than replacing timber with timber and doing it again in fifteen years.
Retaining wall jobs we get called out for in Korokoro
- Retaining Wall Builders in Korokoro, free site visit and a fixed written quote.
- Retaining Wall Repair in Korokoro, we find out why it moved before quoting anything.
- Gabion Retaining Walls in Korokoro, drain freely, so no water builds up behind them.
- Retaining Wall Replacement in Korokoro, old wall removed and disposed of.
- Engineered Retaining Walls in Korokoro, for walls over 1.5m or carrying any surcharge.
Korokoro sits on the same run as Maungaraki, Normandale and Petone, so we are usually in the area anyway.
Retaining walls in Korokoro: common questions
Can you get machinery onto a Korokoro section?
Sometimes, with a smaller machine. Often not, and then it is barrowing, which is real labour and belongs in the quote rather than appearing as a surprise. We assess it at the site visit.
Should I replace timber with timber here?
On a shaded bush edge section, usually not. Concrete sleeper in steel posts or gabion outlasts timber considerably where the ground never fully dries, and the cost difference is smaller than the difference in life.
How much does a retaining wall cost on a hill section here?
The wall type sets the base rate, from about $400 per square metre of face for timber up to $3,500 for engineered concrete. What moves a hill quote away from a valley floor one is access and surcharge. Barrowing posts, concrete and drainage metal up a steep section is real labour, and a driveway above the wall changes the design as well as triggering consent.
How long does a hill retaining wall take to build?
Longer than the same wall on the flat, because material handling is slower and we work in sections so the bank is never fully open. A straightforward timber wall is usually four to six days here against two to four on level ground. Consented work adds the council processing period before anything starts.
Get a retaining wall quote in Korokoro
Free measure, fixed written price, and an honest call on repair against replacement.
Start your quote
Four questions and you are done.