Retaining Walls in Stokes Valley, Lower Hutt
Top Retaining Walls Lower Hutt works throughout Stokes Valley. Repairing and replacing walls damaged by slips, drainage retrofit behind existing walls, driveway retaining on the steep streets and engineered work where the slope is part of the problem.
- Housing here: Homes on the steep sides of a narrow valley
- Most common job: Slip repair and drainage work
- Free site visit and a fixed written quote
- Drainage and consent handled, not extra
Get your free quote
Four quick questions. Most quotes come back within a couple of days.
Stokes Valley is a narrow valley with houses climbing both sides, which means a very high proportion of properties here have a retaining wall doing real work. It also means water from the whole catchment funnels through, and water is what breaks walls.
Slips are the recurring Stokes Valley retaining story
The August 2004 storm put widespread landslides through Lower Hutt, and Stokes Valley took its share. Twenty years on we still find walls that were patched at the time, never had their drainage corrected, and are moving again.
Where the slope rather than the wall is what moved, replacing the wall does not fix it. We say so and recommend a geotechnical engineer instead of quoting a structure that will move again.
Water is the retaining wall design problem here
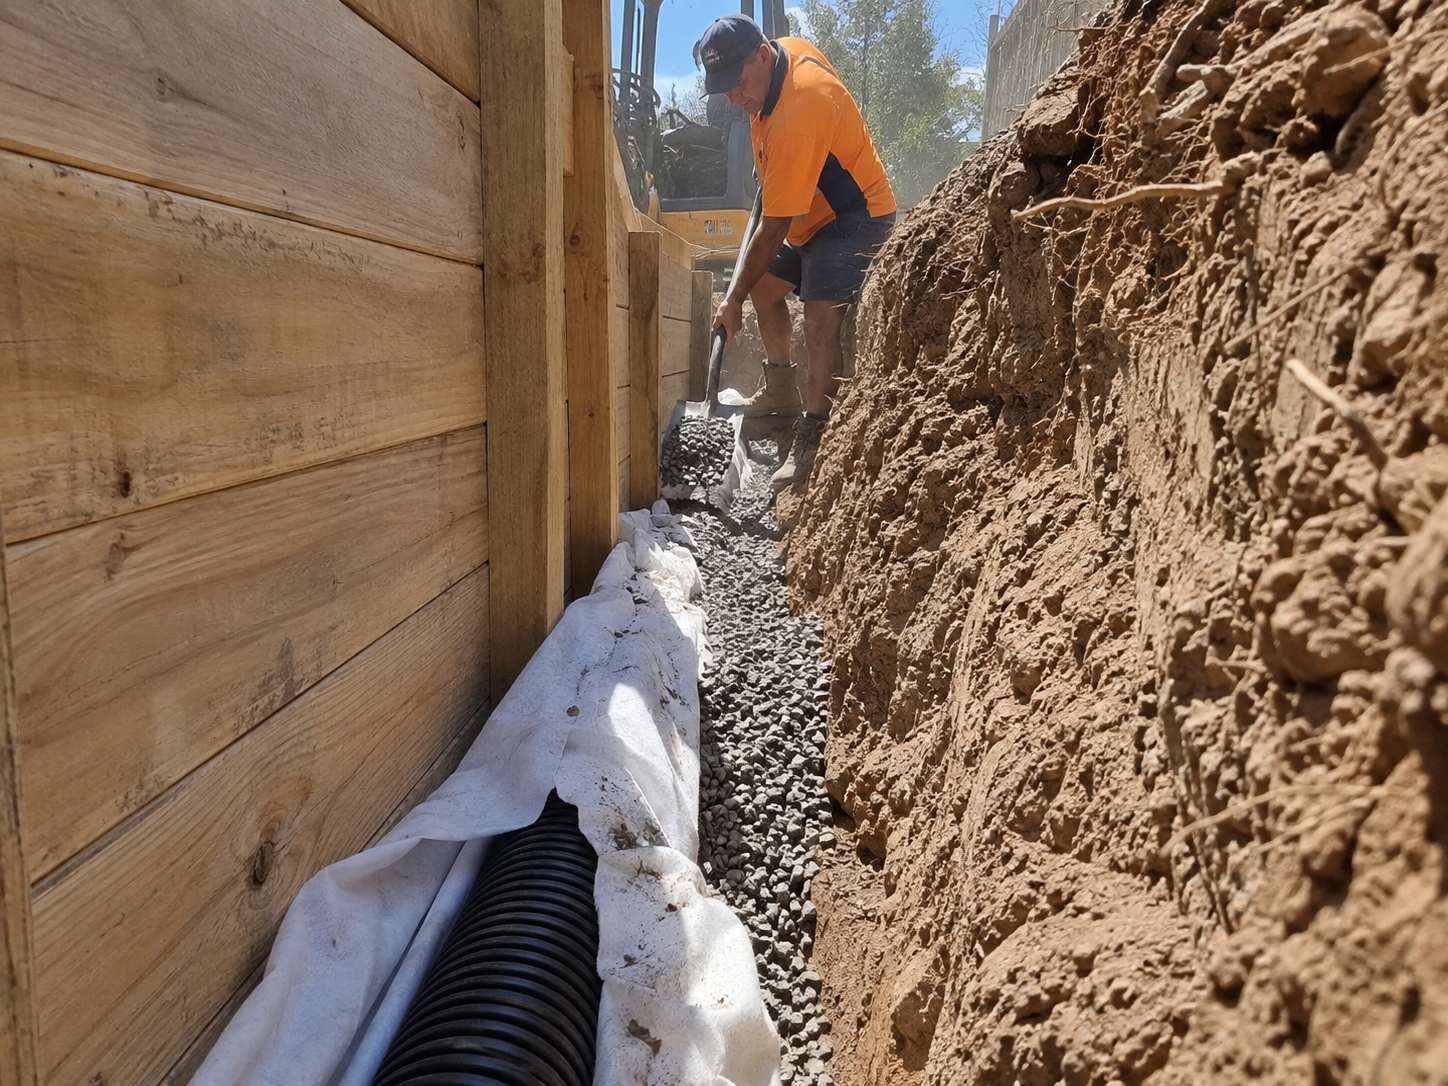
Steep catchments concentrate runoff, and on a narrow valley side the water arriving at your wall has come from a long way above you. Drainage behind the wall is not optional and the outlet has to go somewhere real rather than into ground already carrying water.
Drainage retrofit behind a sound wall runs about $84 to $210 per metre, against $400 to $3,500 per square metre to rebuild. On a wall showing early movement that is a straightforward decision.
Access and staging on a steep section
Stokes Valley sections are steep and often reached by steps, so plant access is the first question. We work in sections so the bank is never fully open, which takes longer and is the reason the ground stays where it is.
Retaining wall jobs we get called out for in Stokes Valley
- Retaining Wall Builders in Stokes Valley, free site visit and a fixed written quote.
- Retaining Wall Repair in Stokes Valley, we find out why it moved before quoting anything.
- Boundary Retaining Walls in Stokes Valley, subdivision and shared boundary walls.
- Commercial Retaining Walls in Stokes Valley, civil, industrial and subdivision retaining.
- Lifestyle Block Walls in Stokes Valley, long rural runs priced sensibly per metre.
Stokes Valley sits on the same run as Kelson, Naenae and Taita, so we are usually in the area anyway.
Retaining walls in Stokes Valley: common questions
My Stokes Valley wall was repaired after a slip and is moving again. Why?
Commonly because the repair addressed the wall and not the water, or because the slope itself is what moved. Both are worth checking before spending money on the structure again.
Can drainage be added behind my existing wall?
Where there is access behind it, yes, and it is a fraction of a rebuild. Where a fence, a shed or a neighbour's garden sits right against it, often not, and the fix comes with the next rebuild.
How much does a retaining wall cost on a hill section here?
The wall type sets the base rate, from about $400 per square metre of face for timber up to $3,500 for engineered concrete. What moves a hill quote away from a valley floor one is access and surcharge. Barrowing posts, concrete and drainage metal up a steep section is real labour, and a driveway above the wall changes the design as well as triggering consent.
How long does a hill retaining wall take to build?
Longer than the same wall on the flat, because material handling is slower and we work in sections so the bank is never fully open. A straightforward timber wall is usually four to six days here against two to four on level ground. Consented work adds the council processing period before anything starts.
Get a retaining wall quote in Stokes Valley
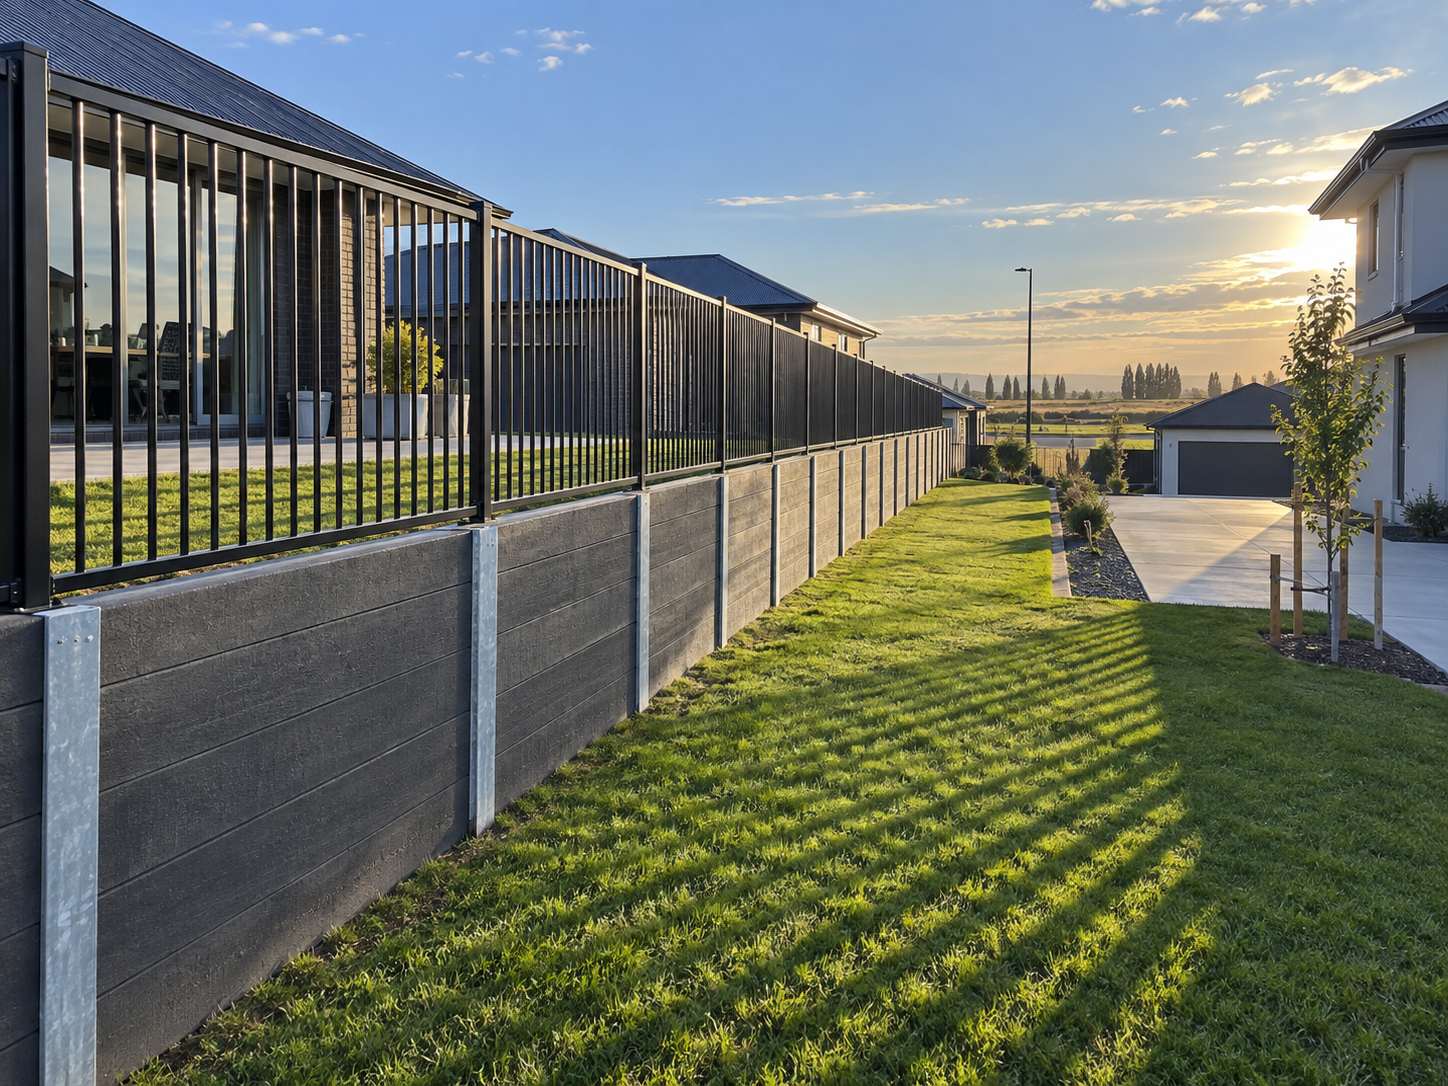
Free measure, fixed written price, and an honest call on repair against replacement.
Start your quote
Four questions and you are done.