Retaining Walls in Maungaraki, Lower Hutt
Top Retaining Walls Lower Hutt works throughout Maungaraki on the western hills above the valley floor. Driveway retaining on the climbing streets, engineered walls on steep sections, terracing, and replacement of the timber walls that went in when the suburb was developed.
- Housing here: 1960s and later hill homes on cut platforms
- Most common job: Driveway retaining and platform walls
- Free site visit and a fixed written quote
- Drainage and consent handled, not extra
Get your free quote
Four quick questions. Most quotes come back within a couple of days.
Maungaraki is the largest suburban development on the Hutt Valley's western escarpment, and that escarpment is the Wellington Fault. The flat tops of the uplifted fault blocks are what made the housing possible, and the ground between them is a different thing entirely.
What the escarpment means for a Maungaraki retaining wall
The western hills are uplifted greywacke thrown up along the fault, eroded into stream valleys with ridges between them. Where you sit on the flat top of a block, founding is usually straightforward. Where a section falls into one of the gullies between the ridges, it is not.
Depth to rock varies enormously over a few metres. A hole that hits solid greywacke at 600mm and one still in loose slope debris at two metres can be on the same property, and only one of them is a founding depth. We dig test holes rather than assuming.
Cut and fill retaining on the same Maungaraki section
Most sections here were formed by cutting into the hill on one side and pushing the material out on the other to make a level platform. The wall on the cut side is holding undisturbed ground. The wall on the fill side is holding material somebody placed in the 1960s or 1970s, often without engineering.
Those are different design problems and they should not be priced the same. Working out which side of the platform your wall sits on is the first thing we do.
Driveways, surcharge and why consent comes up so often
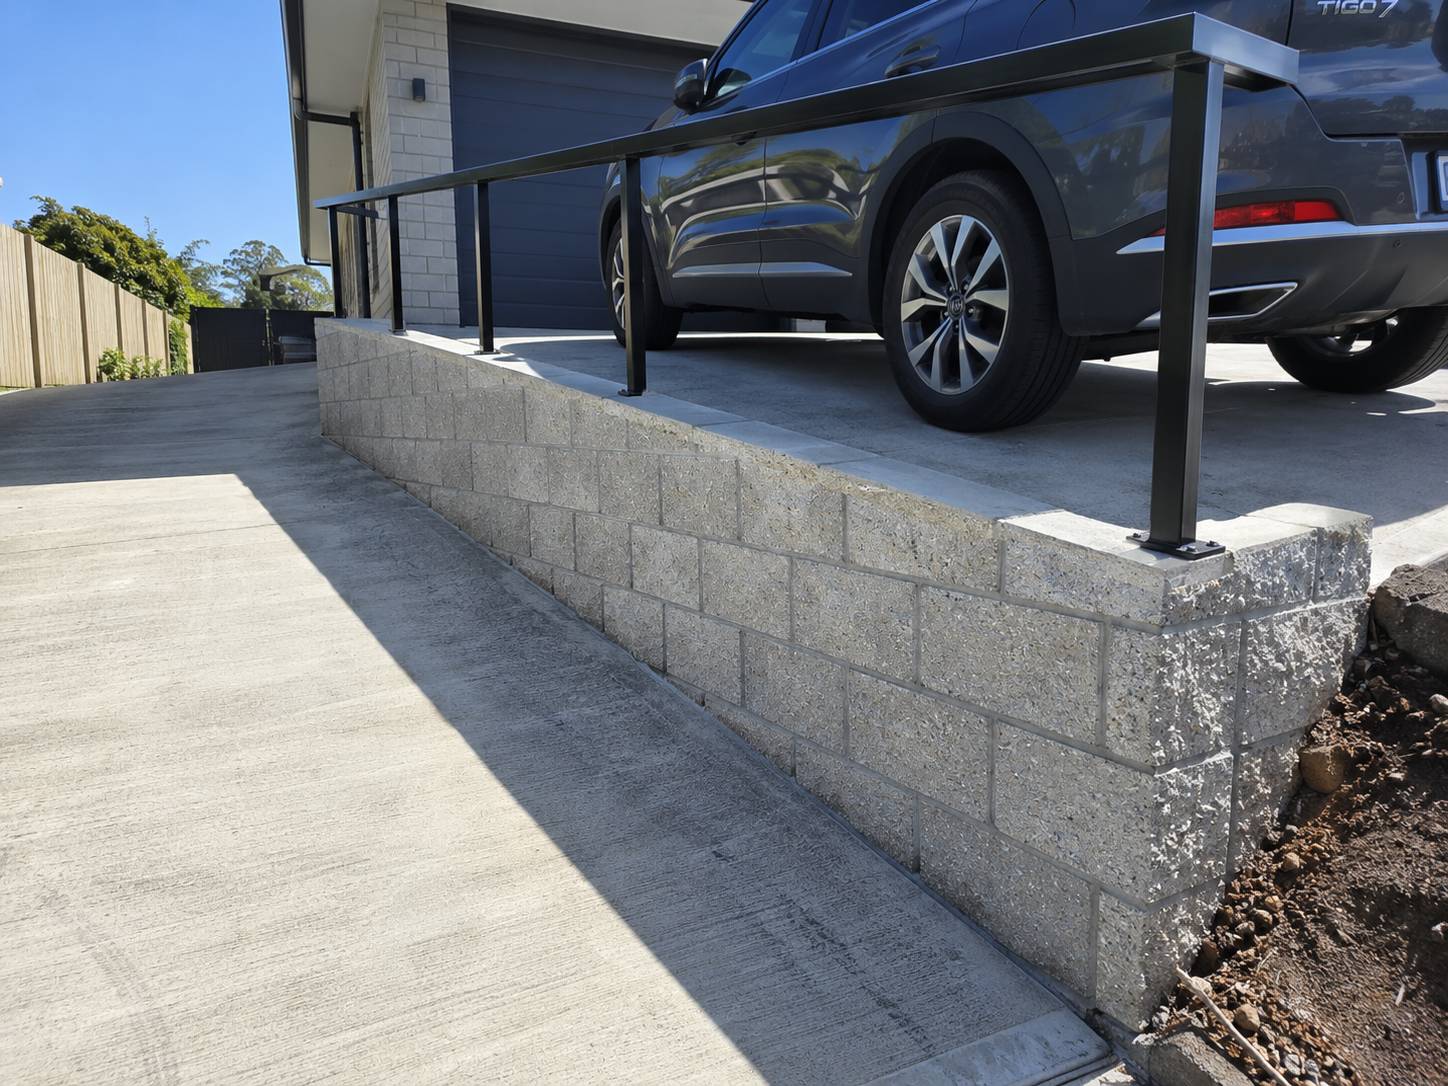
Maungaraki streets climb, so drives are benched into slope and cars sit above walls. Hutt City Council requires a building consent for a retaining wall over 1.5 metres, or one carrying an above normal loading, and a driveway is exactly that loading.
A one metre wall with a car parked above it is consented work here. We say so at the site visit rather than after a budget has been set.
Retaining wall jobs we get called out for in Maungaraki
- Retaining Wall Builders in Maungaraki, free site visit and a fixed written quote.
- Retaining Wall Repair in Maungaraki, we find out why it moved before quoting anything.
- Timber Retaining Walls in Maungaraki, h5 treated posts set in concrete, H4 sleepers.
- Concrete Block Walls in Maungaraki, reinforced and grout filled on a designed footing.
- Poured Concrete Walls in Maungaraki, monolithic cantilever walls on an engineered footing.
Maungaraki sits on the same run as Korokoro, Normandale and Tirohanga, so we are usually in the area anyway.
Retaining walls in Maungaraki: common questions
Does the Wellington Fault affect my retaining wall design?
Not by making it impossible, but seismic performance matters. MBIE's guidance shows engineered walls perform well and propped or buttressed ones better again, while non engineered facings do worst. On a fault line escarpment that is a reason to engineer rather than to avoid the question.
How deep is the rock on a Maungaraki section?
It varies over a few metres, which is exactly the problem. We dig test holes at the wall line before quoting rather than pricing an assumption and issuing a variation once the auger hits something.
How much does a retaining wall cost on a hill section here?
The wall type sets the base rate, from about $400 per square metre of face for timber up to $3,500 for engineered concrete. What moves a hill quote away from a valley floor one is access and surcharge. Barrowing posts, concrete and drainage metal up a steep section is real labour, and a driveway above the wall changes the design as well as triggering consent.
How long does a hill retaining wall take to build?
Longer than the same wall on the flat, because material handling is slower and we work in sections so the bank is never fully open. A straightforward timber wall is usually four to six days here against two to four on level ground. Consented work adds the council processing period before anything starts.
Get a retaining wall quote in Maungaraki
Free measure, fixed written price, and an honest call on repair against replacement.
Start your quote
Four questions and you are done.