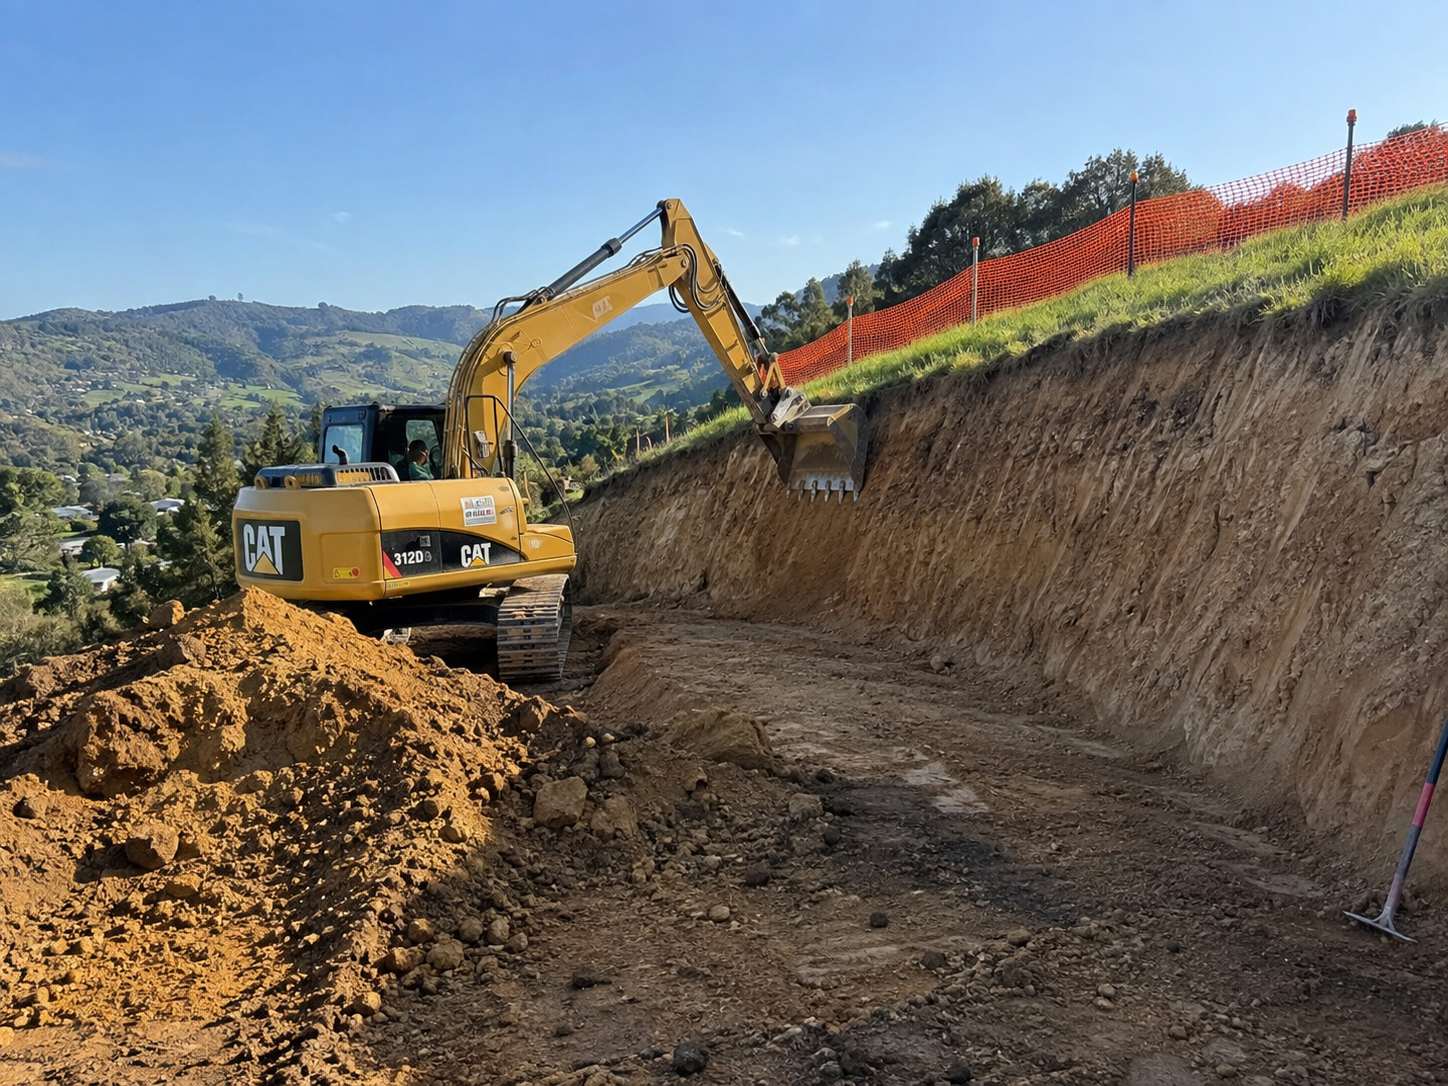
Crib Retaining Walls in Lower Hutt
Top Retaining Walls Lower Hutt builds crib retaining walls, an interlocking system of precast concrete headers and stretchers stacked to form open cells which are then filled with aggregate. The filled mass is what holds the bank back.
- Interlocking concrete units filled with aggregate
- A gravity wall, so no large footing needed
- Free draining through the structure
Get your free quote
Four quick questions. Most quotes come back within a couple of days.
Crib is a gravity system rather than a cantilever. Instead of resisting the soil with a footing and steel it resists with weight and friction, and it is built with a batter so the whole face leans back into the bank. That makes it well suited to longer, taller banks where a cantilever wall would need a very large footing.
How a crib retaining wall holds a bank without a footing
Mass, not moment
Each course of cells is filled with free draining aggregate. The combined weight of the units and the fill resists the earth pressure behind. Because the wall is porous, water passes through rather than building up.
Batter
Crib walls lean back at a ratio the system specifies. That batter is structural rather than cosmetic, and it means the wall takes more horizontal space at the base than a vertical wall of the same height.
Planting
The open cells at the face can be planted, and over a few seasons a crib wall greens up substantially. On a long roadside or subdivision batter that is often the point.
Where crib retaining walls fit, and where they do not
Crib comes into its own on longer walls above about 1.5 metres, on batters alongside driveways and roads, and where the ground behind is wet enough that a solid wall would be fighting water.
It does not fit tight sites. The batter and the cell depth mean the wall eats space, so on a narrow boundary where every millimetre counts a vertical block wall is the better answer.
Crib retaining wall cost and the engineering behind it
About $230 to $525 per lineal metre. Because it is usually deployed above 1.5 metres it almost always needs engineering and consent, and the system supplier provides design tables that the engineer works from.
Base preparation matters more than people expect. The whole wall is a stack, so uneven settlement at the base course propagates all the way up.
Crib Retaining Walls at a glance
- System
- Interlocking precast headers and stretchers, aggregate filled
- Principle
- Gravity wall, resists by mass rather than footing moment
- Cost
- About $230 to $525 per lineal metre
- Batter
- Built leaning back, so it needs depth at the base
- Drainage
- Free draining through the filled cells
- Best for
- Longer and taller banks, roadside batters, wet ground
Crib Retaining Walls in Lower Hutt: common questions
How tall can a crib wall go?
Well above what a domestic timber wall manages, with engineering. Height and batter come from the system design tables and the site conditions.
Can crib walls be planted?
Yes. The face cells take planting and a crib wall greens up substantially over a few seasons.
Do they need a footing?
A properly prepared and compacted base rather than a reinforced footing, but that base preparation is critical because the whole wall stacks on it.
Why do they lean back?
The batter is structural. It puts the mass of the wall over the failure wedge.
What is the difference between a crib wall and a gabion wall?
Both are gravity structures that resist by mass and both drain freely, but a crib wall is made of precast concrete units forming open cells that get filled, while a gabion is wire baskets filled with rock. Crib is more regular and takes a defined batter. Gabion is more flexible and reads rougher.
Can a crib retaining wall be repaired?
Individual units can be replaced where they have cracked, and the fill can be topped up where it has settled. What cannot be patched is a wall whose base course has settled unevenly, because the whole structure stacks on it and the problem propagates upward.
How much space does a crib wall need at the base?
More than a vertical wall of the same height, because the batter and the cell depth both eat horizontal room. That is the main reason crib gets ruled out on tight urban boundaries and comes into its own on longer roadside and subdivision batters where the space exists.
Recent Lower Hutt jobs
Boundary wall between us and the neighbour on a new build. Sorted the levels, the consent question and the fence on top in one job. Turned up when they said and left the site clean every night.
Builder here. I use them on infill work because the paperwork comes back complete. PS1 up front, PS4 at the end, no chasing.
Wall failed after the big rain and took part of the bank with it. Made safe within two days and rebuilt a month later with real drainage behind it.
Terraced the back lawn into two levels. Fast, tidy, fair price, and the drainage was done properly.
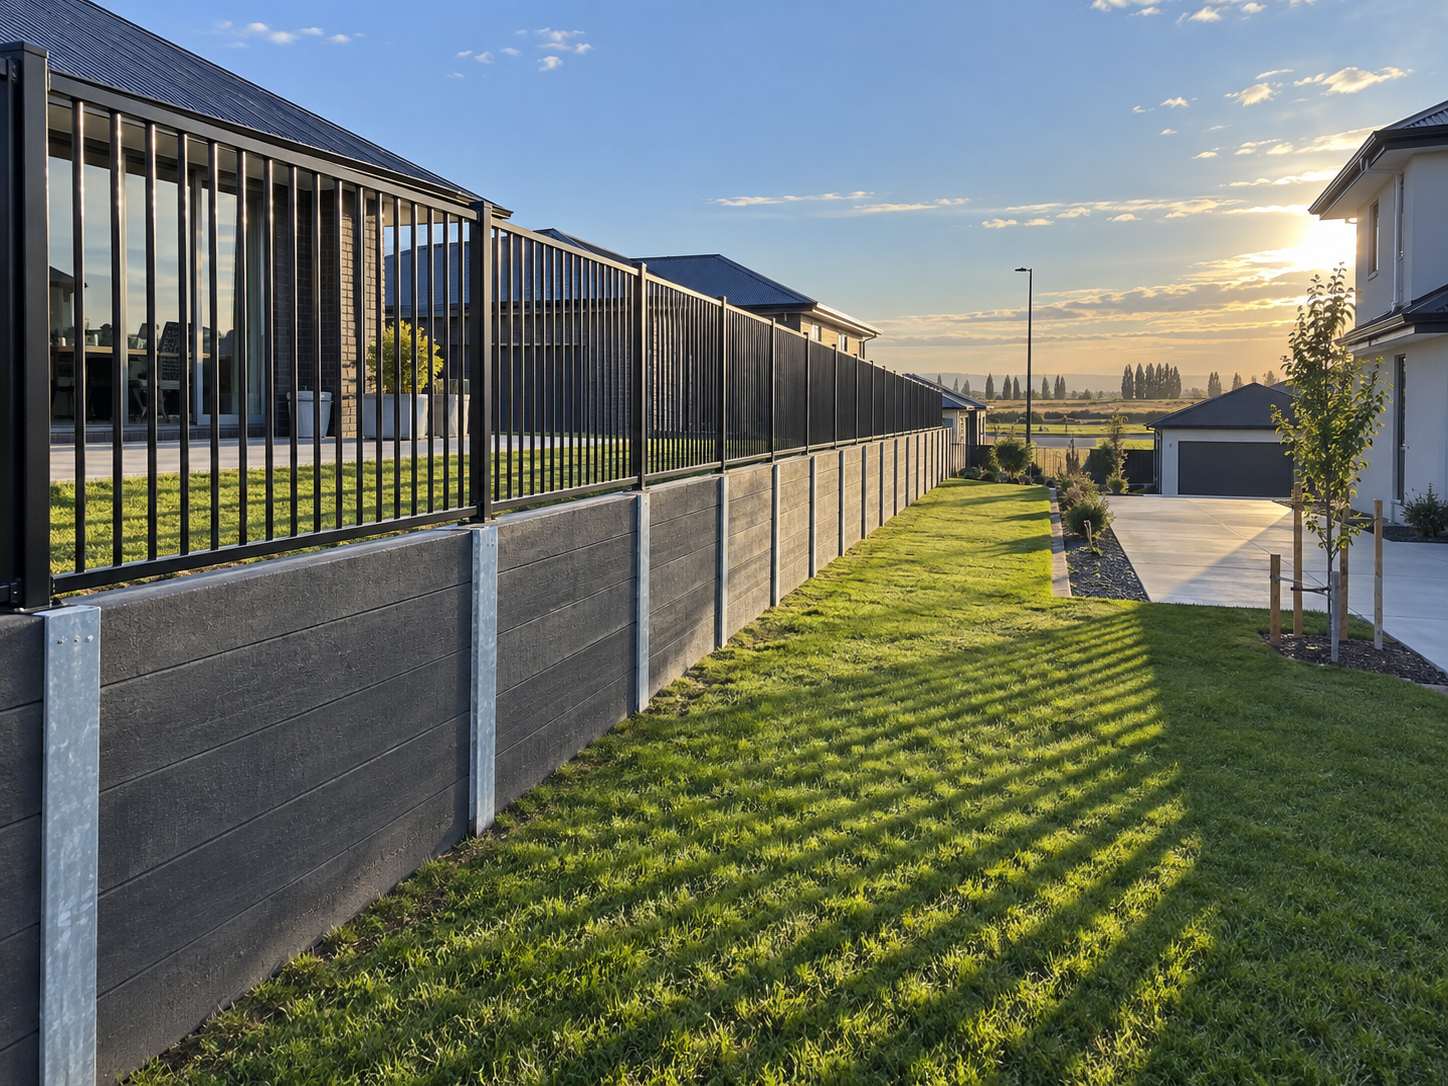
Get a price for crib retaining walls in Lower Hutt
Free site visit, a fixed written quote, and a straight answer on what the wall actually needs.
Start your quote
Four questions and you are done.