Segmental Block Retaining Walls in Lower Hutt
Top Retaining Walls Lower Hutt builds segmental block retaining walls, the dry stacked interlocking systems sometimes called keystone or modular block. Units lock together with a lip or a pin, no mortar is involved, and the wall is built with a slight setback per course.
- Dry stacked interlocking units, no mortar
- Handles curves and steps straight systems cannot
- Geogrid reinforced for real height
Get your free quote
Four quick questions. Most quotes come back within a couple of days.
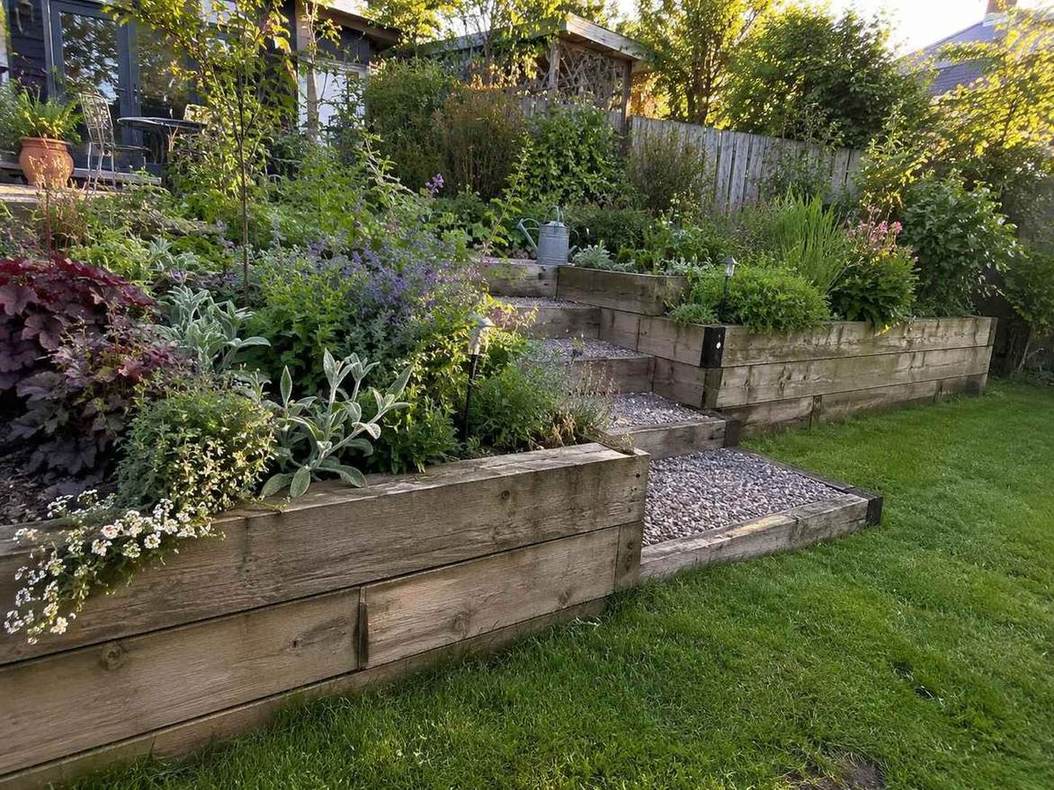
The appeal is finish and flexibility. Segmental blocks handle curves, radii and stepped returns that a straight panel system cannot, and the face texture is designed to be looked at rather than plastered over. For terraced gardens and planter walls it is usually the best looking option at the price.
Where segmental block retaining walls work best
Curves and complex shapes
Because each unit is small and there is no mortar, the wall can follow a radius, wrap a corner or step down a slope without any cutting drama. That is why it dominates landscape work.
Terraces and planters
Two or three low walls stepping up a bank with planting between is the classic use. Worth remembering that terraced walls are assessed together for consent purposes.
Reinforced with geogrid for height
On their own, dry stacked units are a gravity wall and limited in height. Layers of geogrid laid into the backfill tie the wall into a reinforced soil mass and take it much higher, with engineering.
The base course decides everything on a dry stacked wall
A segmental wall is a stack, so anything wrong at the bottom shows all the way up. The base course sits on a compacted aggregate levelling pad, usually with the first course partly or fully below finished ground, and it has to be dead level along its length.
We spend a disproportionate amount of time on that base course, because levelling a course at the top of a wall is not possible.
Segmental retaining wall cost and the limits without geogrid
Comparable to concrete block per square metre, with labour weighted toward setting out rather than mortar work. Materials are the larger share.
The limits are height without geogrid, and surcharge. A dry stacked wall with a driveway above it needs designing, and that design usually means geogrid reinforcement or a different system entirely.
Segmental Block Walls at a glance
- System
- Dry stacked interlocking concrete units, no mortar
- Setback
- Slight batter per course, set by the unit design
- Base
- Compacted levelling pad, first course level and partly buried
- Height
- Limited as a gravity wall, extended with geogrid
- Best for
- Curves, terraces, planters and visible landscape walls
- Consent
- Terraced walls assessed as one combined structure
Segmental Block Walls in Lower Hutt: common questions
Do segmental blocks need mortar?
No. They interlock mechanically, which is what lets them follow curves and settle slightly without cracking.
How high can they go?
Modest as a plain gravity wall. With geogrid reinforcement and an engineered design, considerably higher.
Can I build a curved wall?
Yes, and it is what this system does best.
Why does the bottom course matter so much?
Because every course above sits on it, and a base course out of level cannot be corrected higher up the wall.
Do segmental retaining walls need a footing?
Not a reinforced concrete footing. They need a compacted aggregate levelling pad with the first course set dead level and usually partly buried below finished ground. That pad is the single most important part of the build, because a base course out of level cannot be corrected higher up the wall.
Can segmental blocks be used for garden steps?
Yes, and it is one of their strengths. Because the units are small and dry stacked, steps can be built into the wall run so the treads line up with the coursing rather than cutting across it. That alignment is what separates a wall that looks designed from one that looks assembled.
How do you cut segmental blocks?
With a saw or a splitter, depending on the finish wanted. A split face matches the factory texture and is used on visible ends. Saw cuts are cleaner and are used where the cut face will be buried or hidden. Getting that choice right on the returns is a detail worth caring about.
Recent Lower Hutt jobs
Boundary wall between us and the neighbour on a new build. Sorted the levels, the consent question and the fence on top in one job. Turned up when they said and left the site clean every night.
Builder here. I use them on infill work because the paperwork comes back complete. PS1 up front, PS4 at the end, no chasing.
Wall failed after the big rain and took part of the bank with it. Made safe within two days and rebuilt a month later with real drainage behind it.
Terraced the back lawn into two levels. Fast, tidy, fair price, and the drainage was done properly.
Get a price for segmental block walls in Lower Hutt
Free site visit, a fixed written quote, and a straight answer on what the wall actually needs.
Start your quote
Four questions and you are done.