Concrete Sleeper Retaining Walls in Lower Hutt
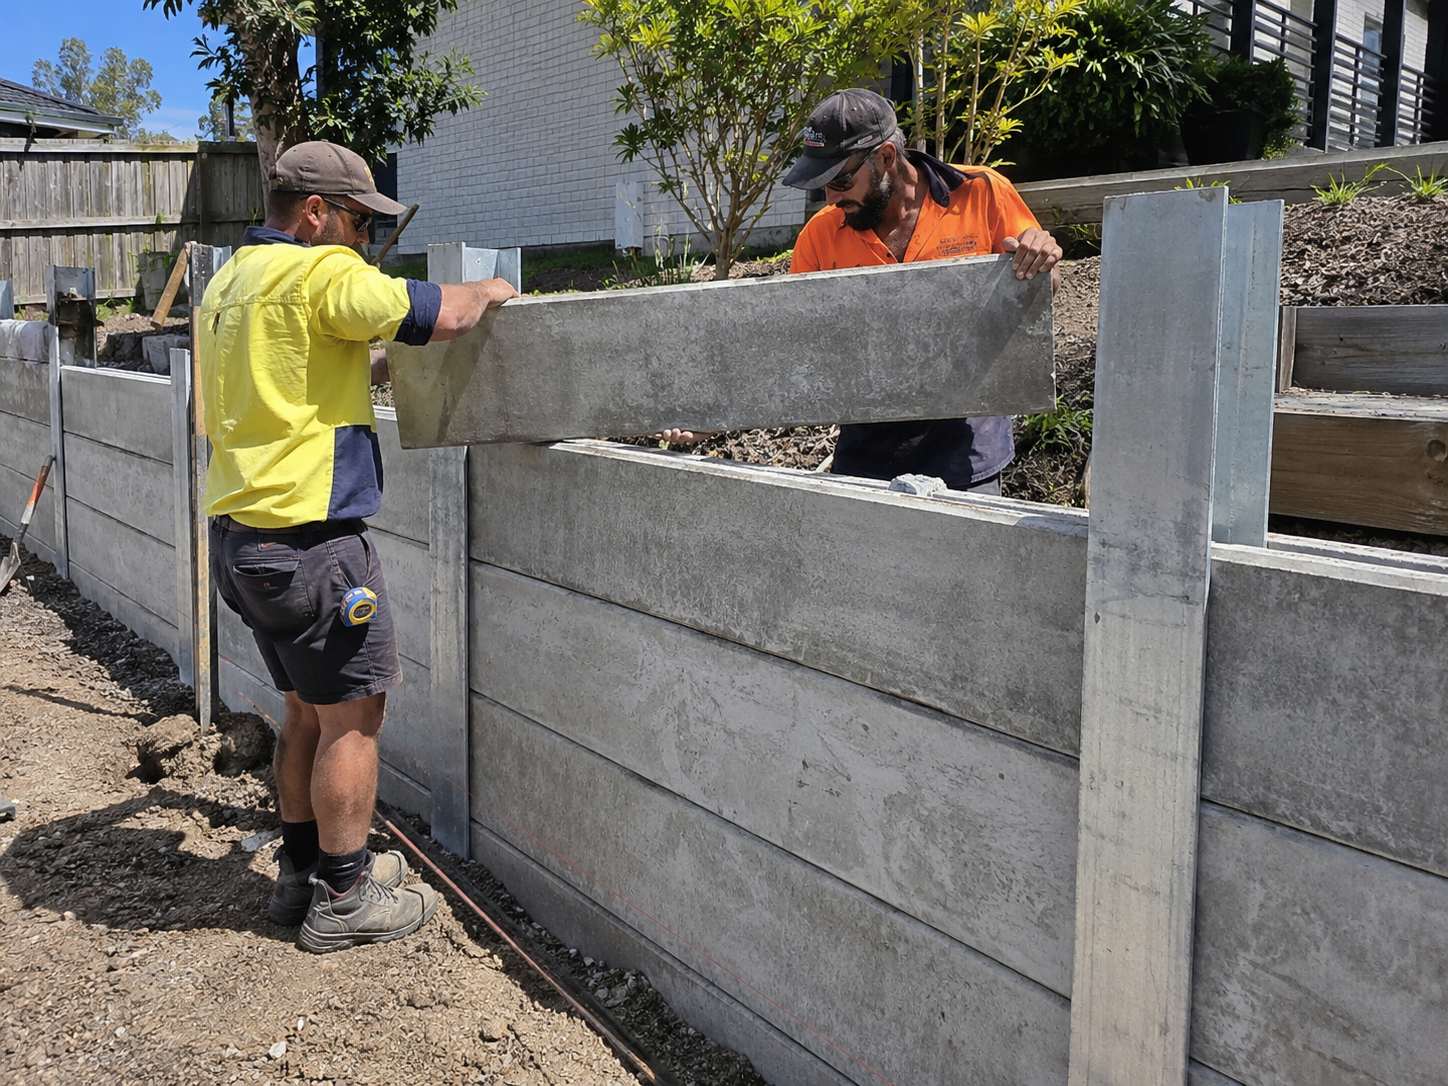
Top Retaining Walls Lower Hutt builds concrete sleeper retaining walls, which use precast concrete panels slotted between galvanised steel H section posts. The posts are concreted in, the panels drop down the channels, and drainage goes in behind exactly as it would on a timber wall.
- Precast panels dropped into galvanised steel H posts
- No rot, no treatment, very low maintenance
- The default on new subdivision boundaries
Get your free quote
Four quick questions. Most quotes come back within a couple of days.
It has become the default on new subdivision boundaries across Kelson, Belmont and Waterloo for good reasons. It goes up quickly, the panels are dimensionally consistent so a long boundary runs dead straight, and there is no timber to rot at ground line in fifteen years.
Why concrete sleeper retaining walls suit Lower Hutt boundary work
On a subdivision boundary the wall is usually long, straight, and has to look right for two neighbours who have never met. Precast panels give a repeatable face and a consistent height, and the steel posts take the bending load rather than relying on timber section.
Speed
Once the posts are set and the concrete has gone off, panels go in fast. On a thirty metre boundary that is the difference between a week and three days.
Finishes and fencing
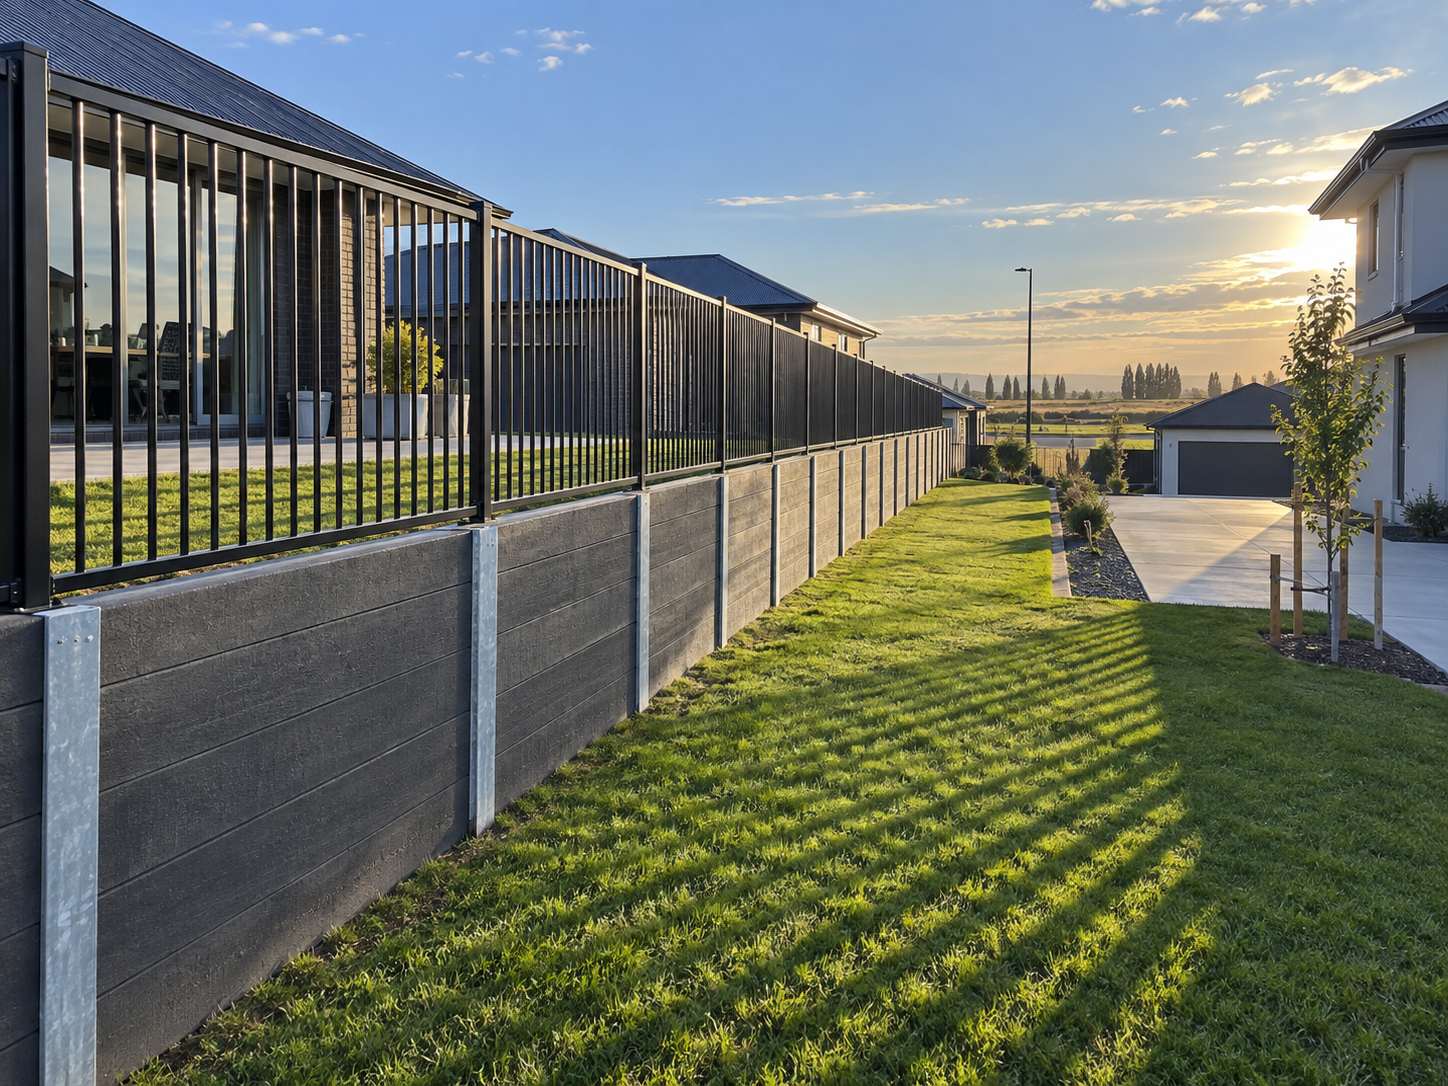
Plain grey, charcoal, or woodgrain textured panels that read as timber from a few metres away. The steel posts continue up so a fence fixes straight to them, which is how most subdivision boundaries are finished.
What goes wrong on concrete sleeper walls when they are treated as a kitset
Because it looks like a kitset, it gets treated like one. Post embedment still has to suit the retained height and the ground, and on soft flat the Hutt Valley ground that means a deeper and wider concrete surround than the packaging suggests.
Panels have a rated span, so post spacing is not a free choice. And drainage behind is exactly as necessary as on any other wall. Pipe, metal and geotextile, or the panels simply hold water back instead of soil.
Concrete sleeper retaining wall cost against timber and block
About $210 to $525 per lineal metre on a low wall, which puts it above timber and roughly level with concrete block. Materials cost more, labour costs less, and the whole of life cost is usually the lowest of the three.
Where it is not the answer is anywhere the wall curves, steps awkwardly or follows an irregular line, because the panels are straight and fixed length. Timber or segmental block handles that better.
Concrete Sleeper Walls at a glance
- Structure
- Galvanised steel H posts concreted in, precast panels between
- Cost
- About $210 to $525 per lineal metre on a low wall
- Finishes
- Plain grey, charcoal, or woodgrain textured
- Life
- No rot, no treatment, very low maintenance
- Drainage
- Same requirement as any other wall type
- Not ideal for
- Curved or irregular wall lines
Concrete Sleeper Walls in Lower Hutt: common questions
Are concrete sleepers better than timber?
Longer lasting and dimensionally consistent, so better on long straight boundaries. Timber is more flexible on curves and costs less up front.
Can a fence go on top?
Yes. The steel posts continue up and the fence fixes straight to them.
Do they still need drainage?
Yes, exactly as much as any other wall. The panels hold soil, not water.
Do they look industrial?
Plain grey does. Charcoal and woodgrain textured panels do not, and they are what most residential jobs use now.
How long do concrete sleeper retaining walls last?
The panels themselves are effectively permanent, so the limiting component is the galvanised steel post and the drainage behind. With a properly sized concrete surround on the post and working drainage, this is the lowest maintenance wall type available at domestic heights, which is why it dominates new subdivision boundaries.
Can concrete sleeper walls be stepped down a slope?
Yes, in increments set by the panel height. The wall steps rather than rakes, because the panels are rectangular and sit in the post channels. On a gently falling boundary that reads fine. On a steeply falling one it can look stepped in a way people do not expect, so we set it out on site and show you before anything is concreted in.
Are concrete sleepers heavy to install?
Yes, which is the one real constraint. Full size panels are a two person lift at best and often a machine lift, so access to the wall line matters more than for timber. On a tight rear section with no machine access the labour cost rises enough that timber can become the more sensible answer.
Recent Lower Hutt jobs
Boundary wall between us and the neighbour on a new build. Sorted the levels, the consent question and the fence on top in one job. Turned up when they said and left the site clean every night.
Builder here. I use them on infill work because the paperwork comes back complete. PS1 up front, PS4 at the end, no chasing.
Wall failed after the big rain and took part of the bank with it. Made safe within two days and rebuilt a month later with real drainage behind it.
Terraced the back lawn into two levels. Fast, tidy, fair price, and the drainage was done properly.
Get a price for concrete sleeper walls in Lower Hutt
Free site visit, a fixed written quote, and a straight answer on what the wall actually needs.
Start your quote
Four questions and you are done.