
Timber Retaining Walls
Timber does most of the work in the Hutt Valley. A pole and rail wall goes up in a few days, costs less per metre than anything else, and holds a 1.2m step in level.
See more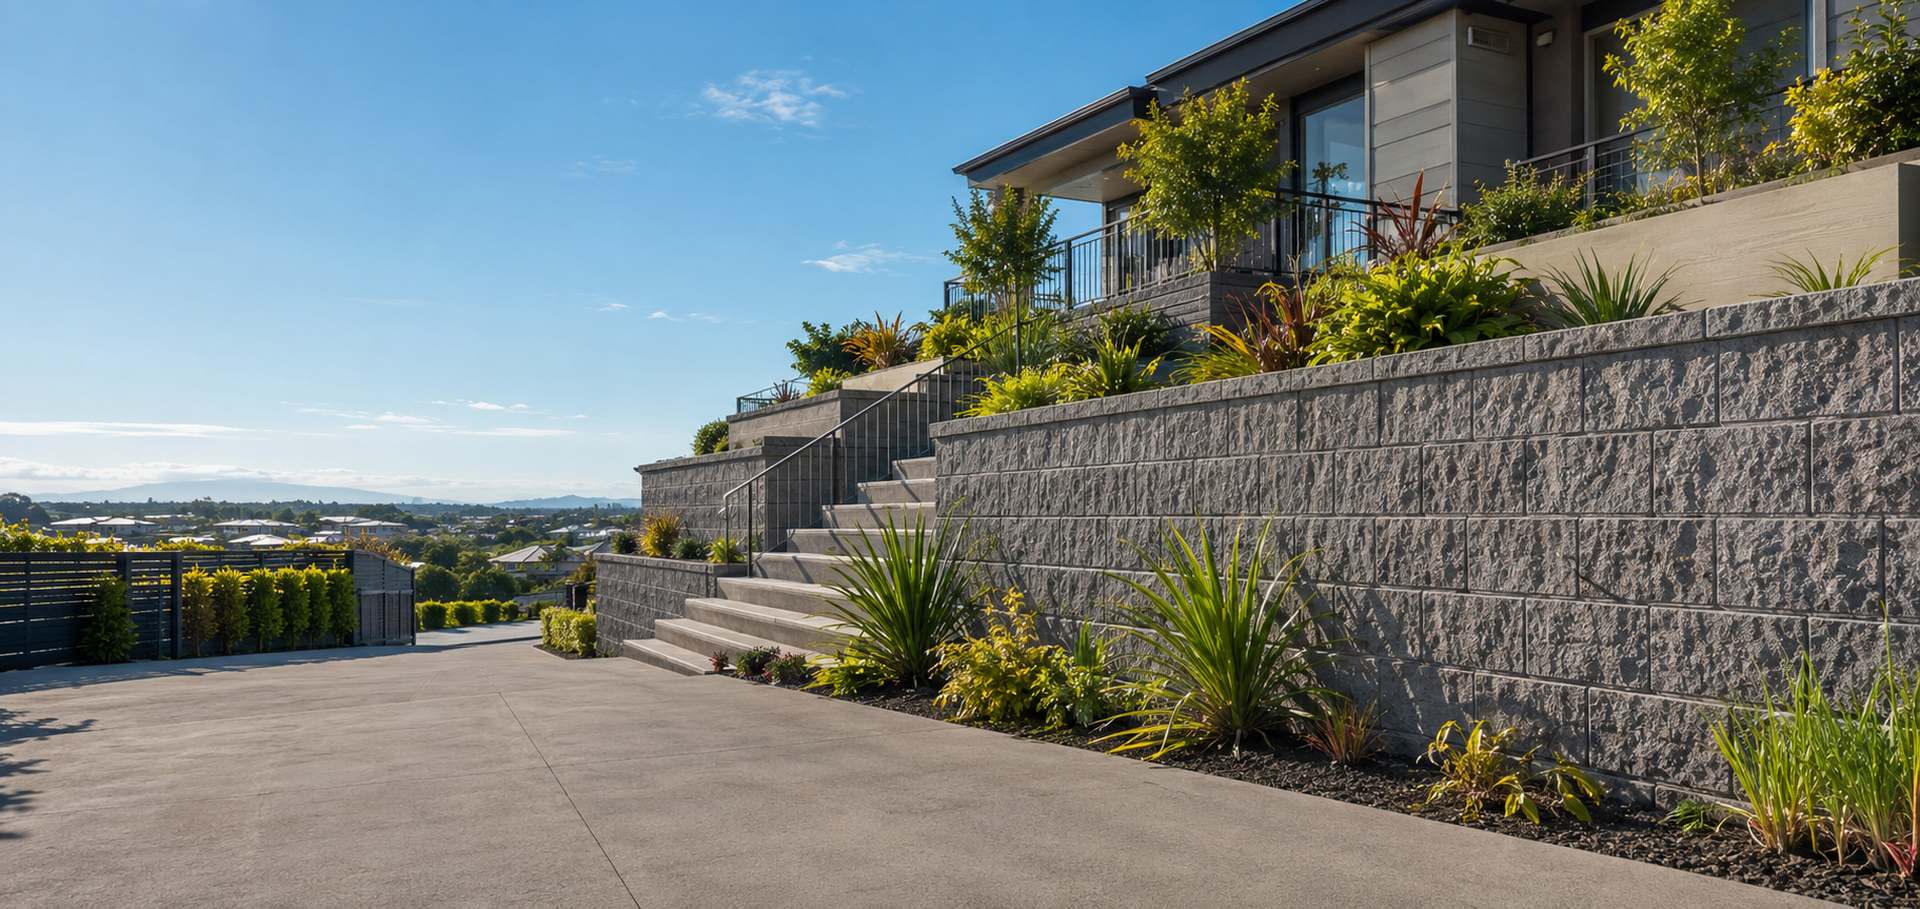
Top Retaining Walls Lower Hutt builds retaining walls in Wellington City, about 13 kilometres around the harbour from Lower Hutt. Wellington is the steepest place we work. Sections climb sharply, access is genuinely difficult on many streets, and almost every job needs thinking about before anything gets dug.
Wellington City is built on greywacke hills with very little flat land, and the suburbs climb them hard. Sections in Kelburn, Northland, Karori, Brooklyn and Hataitai commonly rise faster than the house is wide.
Sloping ground above a wall is a surcharge, so most Wellington walls need a chartered engineer and a consent from Wellington City Council whatever their height. We plan on that until the site says otherwise.
| Council for consents | Wellington City Council |
|---|---|
| Typical ground | Steep weathered greywacke, some reclaimed harbour edge |
| Walls we build most here | Engineered block, gabion and stone |
| Consent threshold | 1.5m of retained ground, or any surcharge above the wall |
| Drainage | 300mm metal, perforated coil, geotextile, on every wall |
| Site visit | Free, with a written quote to follow |
Along the harbour edge through the CBD and Thorndon there is significant reclaimed land and fill, which behaves nothing like the greywacke hills behind it. Any wall on that ground needs a design written for it rather than a standard detail.
That is commercial and infill territory mostly, and it is engineered work every time.
Narrow streets, no off street parking, steep driveways and sections reached only by steps are normal here. Spoil often comes out by barrow and materials go in the same way.
That is real labour and it is the biggest single difference between a Wellington quote and a Hutt Valley one for the same wall. We assess it before quoting and show it to you in the breakdown.
Not sure whether your wall needs a consent? Send us a photo and a rough height. Under 1.5m of retained ground with nothing loading it from above is exempt. A driveway, a building, a pool or fill sloping up behind it is a surcharge, and that changes the answer.
Yes. It is about 13 kilometres around the harbour and well inside our normal work area.
Wellington City Council, not Hutt City. The Building Act rules are the same, the process and fees are theirs. We lodge with both.
Timber does most of the work in the Hutt Valley. A pole and rail wall goes up in a few days, costs less per metre than anything else, and holds a 1.2m step in level.
See more
Concrete goes in wherever something heavy sits above the wall, and in a city built beside an active fault it is also what engineers reach for first. We build.
See more
Past 1.5m, or once a driveway or building sits above it, the job changes completely. You need a chartered engineer, a building consent from Hutt City Council and.
See more
Stone suits the Hutt hills, where a hard manufactured face can look wrong against bush and rock. The whole region is founded on greywacke, so local quarries put out.
See moreAnswer three quick questions or call [PHONE] and we will book a free site visit.