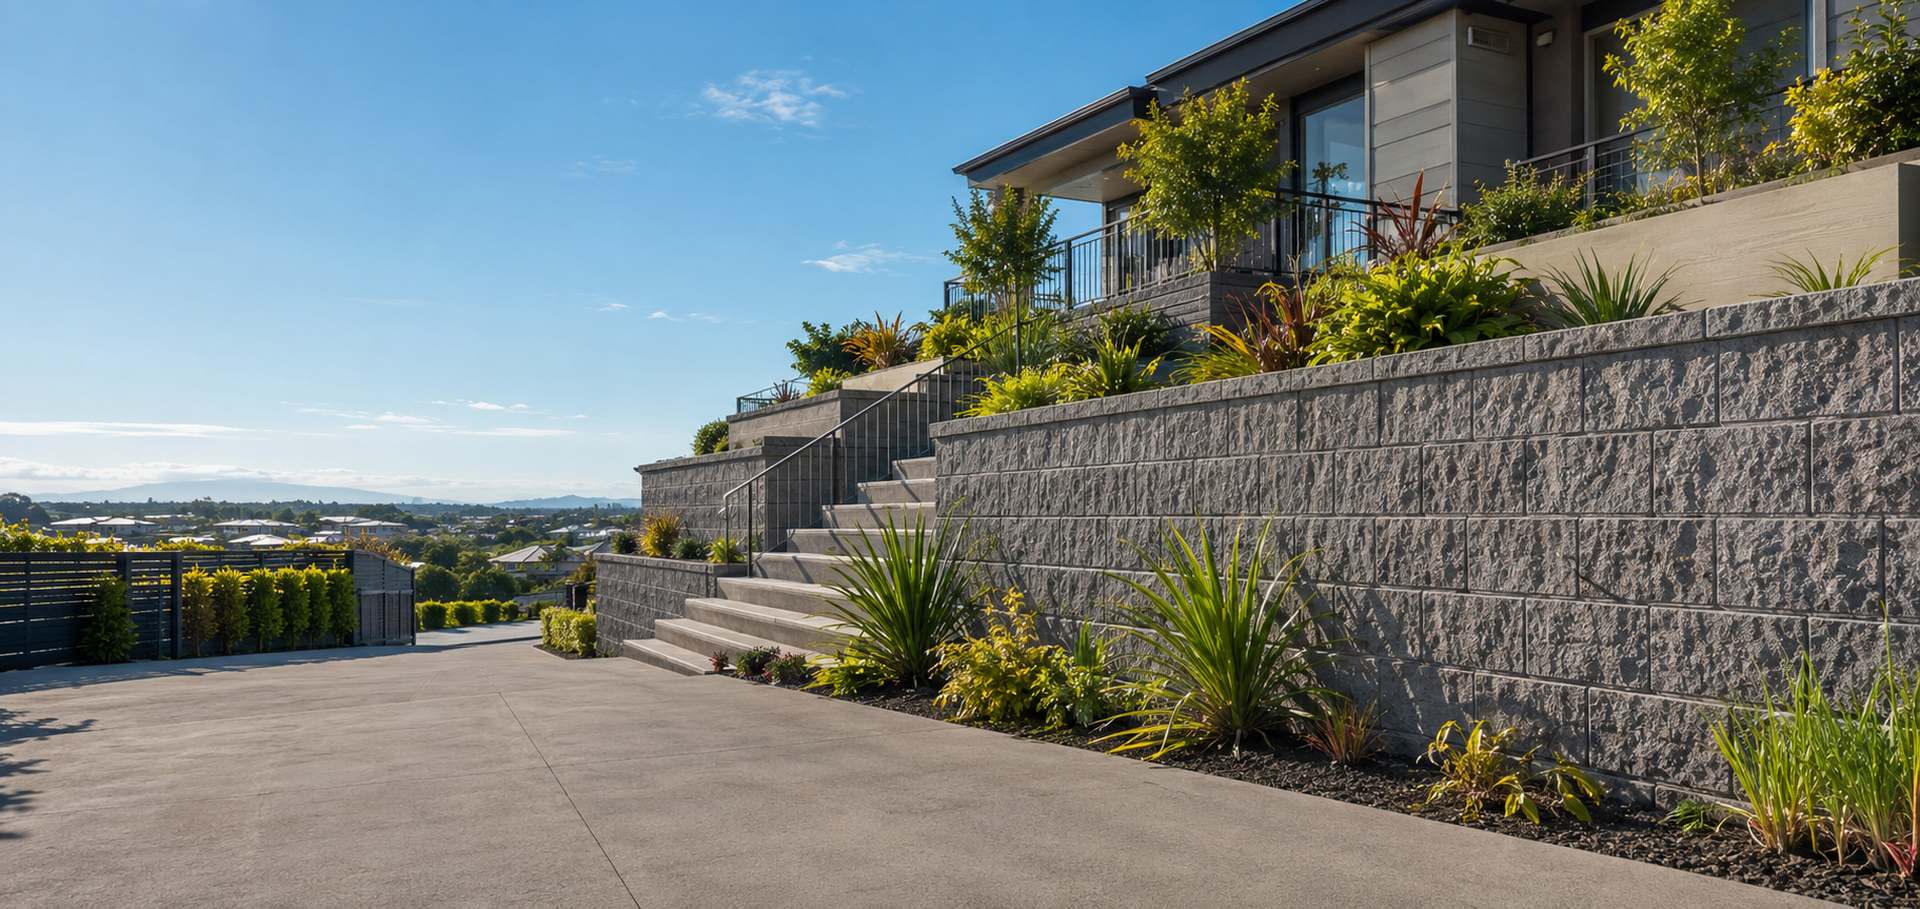
Top Retaining Walls Lower Hutt builds timber pole and rail retaining walls throughout Lower Hutt. It is the wall most Hutt sections end up with. Quick to build, cheapest per metre of anything we do, and it holds a 1m to 1.4m step in level without complaint.
200mm H5 poles set at 1.2m centres in concrete
H4 rails fixed on the soil side, galvanised throughout
300mm of drainage metal and a coil behind every wall
Drainage on every wall300mm of metal, a drain coil and geotextile. Never an optional extra.
H5 poles as standardThe right treatment for timber that lives in wet ground.
Consents handledHutt City, Upper Hutt and Wellington, start to finish.
Itemised quotesYou see what the drainage and the spoil actually cost.
How we build a timber pole retaining wall
Post holes go in about 450mm across, taken down to roughly the same measurement as the finished wall height. A 1.2m wall gets a 1.2m hole. Poles sit at 1.2m centres, we brace them plumb, then fill each hole with concrete and leave it to cure before anything loads it.
Rails fix to the soil side of the poles so the ground pushes the rail into the post rather than pulling it off the fixings. We run 150 x 50 or 200 x 50 H4 rough sawn boards with hot dipped galvanised nails, because galvanised is what survives wet timber over decades.
Timber Pole Retaining Walls at a glance
Poles
200mm small end diameter, H5 treated, 1.2m centres
Rails
150 x 50 or 200 x 50 H4 rough sawn, fixed on the soil side
Footing
About 450mm across, depth roughly equal to wall height
Up to 1.5m with no surcharge, then it needs engineering
Build time
Two to four days for a typical 10m to 15m wall
Expected life
25 to 40 years while the drainage stays clear
Timber pole retaining wall built on a Lower Hutt section.
Digging in the Hutt Valley is not the same everywhere
On the valley floor through Waterloo, Epuni, Naenae and Avalon you are into river gravel carried down from the Tararua Range. It digs predictably and it founds a post well. Closer to the Petone foreshore the ground softens into marine sediments, and footing depth becomes a conversation rather than a rule of thumb.
Up on the hills at Maungaraki, Normandale, Kelson and Belmont you hit weathered greywacke, which breaks down into the yellow clay every Wellington gardener knows. It holds a hole fine but it drains slowly, which puts even more weight on the drainage system behind the wall.
Drainage decides how long the wall lasts
We lay 150mm of clean drainage metal along the base, sit the perforated coil on it, then bury the coil under another 250mm of metal. Geotextile wraps the top and back so silt cannot wash in and choke the system. The coil discharges to daylight, or into stormwater where the site gives us no fall to work with.
Almost every failed timber wall we get called to in the Hutt failed the same way. Water sat behind it through a wet winter, the soil doubled in weight, and the posts leaned out a little further every year until somebody noticed.
When a pole wall is the wrong call
Pole walls get marginal past about 1.5m, and they are a poor choice with a driveway, shed or parked vehicle above them. In those cases we quote block or an engineered wall instead and tell you plainly why.
On a steep hill section we often split the job into two shorter walls with a terrace between. Two 1.1m walls usually cost less than one engineered 2.2m wall once you count the engineering fee and the consent, and they keep you out of the council process entirely.
Every wall we build gets drainage. At least 300mm of clean free draining metal,
a perforated coil at the base running to a real outlet, and geotextile over the top so silt cannot block it.
It is not an optional line on our quotes.
Common questions
Questions about timber pole retaining walls
How deep do the posts go?
As a working rule the hole goes about as deep as the wall is tall. A 1.2m wall gets a 1.2m hole filled with concrete. Softer ground near the Petone end, or any load above the wall, pushes that deeper, and that is a call we make standing on the site.
Can I build a pole wall along my boundary?
Usually, but the soil being held back belongs to someone, and whoever benefits from the wall normally pays for it. Sort that with your neighbour in writing before we start. We can give you a written scope you can both look at.
Do timber walls need consent in Lower Hutt?
Not if the wall retains 1.5m or less with nothing loading it from above. Hutt City Council lists retaining walls over 1.5 metres in non rural zones as needing a building consent, and any surcharge takes you out of the exemption at any height at all.
What people say
Reviews from Hutt Valley homeowners
★★★★★
Our old wall was rotten right through and leaning into the neighbour's place. They pulled the lot out, put proper drainage behind the new one and had it finished in three days. Swept the site clean every afternoon before they left too. Tidiest crew we have ever had here by a long way.
MMikePetone
★★★★★
They sorted the consent, which was the bit I was dreading. Dealt with the council so I never had to, and kept me in the loop the whole way through. The driveway sits right above it and has not shifted a millimetre.
TTonyUpper Hutt
★★★★★
Steep section, shocking access, and they still made it look easy. They suggested two smaller walls instead of one big one, which saved us thousands in engineering fees. The terrace in between is now my favourite part of the whole garden.
RRachelStokes Valley
Where we work
Timber pole retaining walls across the Hutt Valley and Wellington