Top Retaining Walls Lower Hutt builds hillside retaining walls throughout Lower Hutt, which is most of what we do on the western hill suburbs and the eastern bays. The hills rise sharply straight off the valley floor here, so a section that is level at the front door can be dropping away steeply thirty metres behind it.
Built for the steep sections on both sides of the valley
Sloping ground above a wall counts as a surcharge
Weathered greywacke clay drains slowly and needs planning
Drainage on every wall300mm of metal, a drain coil and geotextile. Never an optional extra.
H5 poles as standardThe right treatment for timber that lives in wet ground.
Consents handledHutt City, Upper Hutt and Wellington, start to finish.
Itemised quotesYou see what the drainage and the spoil actually cost.
Sloping ground above a wall is a surcharge
People assume the exemption is about height. On a hill section it usually is not. Ground sloping up behind a wall imposes extra load on it, and that puts the job outside the Schedule 1 exemption whatever the wall measures.
Combine that with the wall heights hill sections actually need and most jobs through Maungaraki, Normandale, Tirohanga, Kelson, Belmont and the eastern bays end up consented. We work on the assumption that a hill job is a consented job until the site proves otherwise.
Hillside Retaining Walls at a glance
Typical suburbs
Maungaraki, Normandale, Korokoro, Tirohanga, Kelson, Belmont, the bays
Ground
Weathered greywacke clay over hard greywacke basement
Consent
Usually required, because sloping ground is a surcharge
Design
Chartered engineer, wall and slope assessed together
Drainage
Planned for slope stability, not just for the wall
Materials
Engineered block, poured concrete, gabion or boulder
Access
Assessed before quoting, often the biggest cost driver
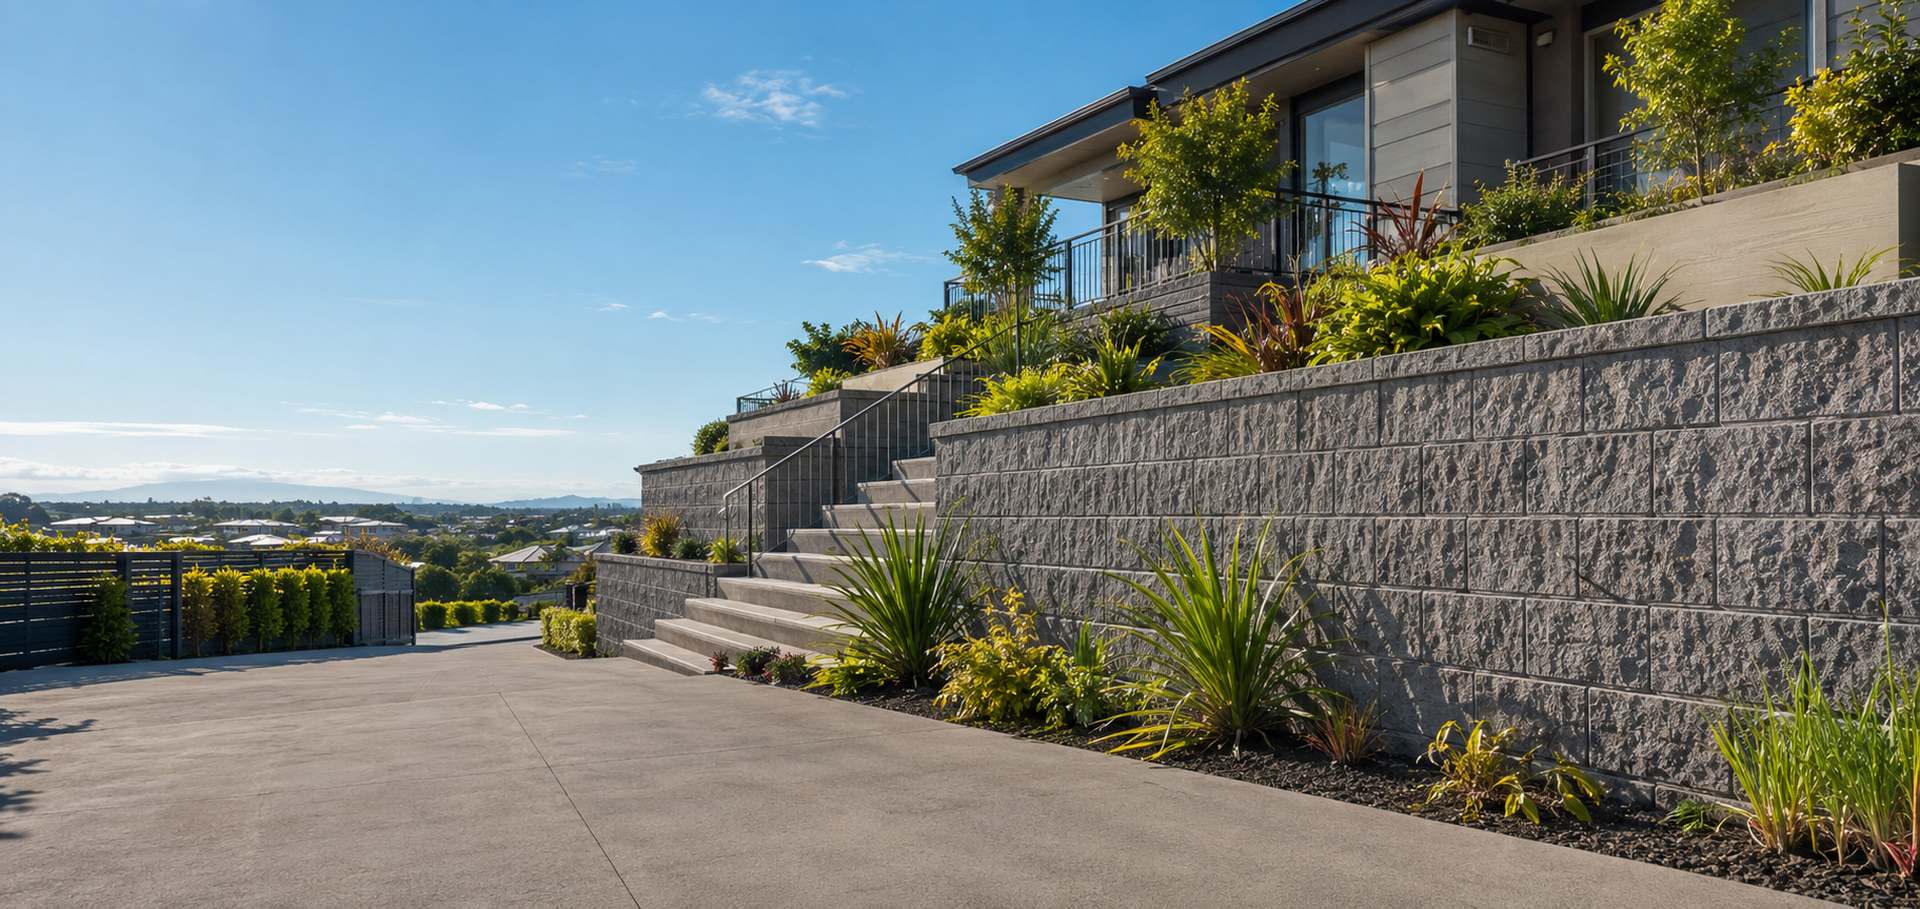
Engineered retaining wall under construction on a Lower Hutt hillside.
Weathered greywacke behaves like clay, not rock
The basement rock under these hills is hard greywacke. What sits on top of it is weathered greywacke, which has broken down into a yellow clay rich material. It looks solid in a dry summer and it holds a cut face well, then it takes on water in winter and behaves completely differently.
So on a hill wall, water control is not just about protecting the wall. Getting surface and subsurface water off the slope in a controlled way is part of keeping the slope itself stable, and it is why we think hard about where a drain coil discharges rather than just getting it out of the trench.
Access is where hill jobs cost money
Steep narrow driveways, tight turns and sections that fall away behind the house all limit what machinery can reach the wall line. Sometimes the only way in is a small machine walked down in stages, and every barrow of spoil has to come back up the same way.
That is real cost and we would rather show it to you honestly at the quote than discover it on day two. Send photos looking up and down the slope with your enquiry and we can usually tell you before we even visit.
Tiering beats one tall wall more often than not
On a wide hill section, two 1.2m walls with a planted terrace between them usually cost less than one engineered 2.4m wall once you count engineering and consent fees, and they give you flat usable ground instead of dead slope.
It only works where there is room for genuine horizontal separation. On a narrow section squeezed against a boundary, one engineered wall is the honest answer and we will say so.
Every wall we build gets drainage. At least 300mm of clean free draining metal,
a perforated coil at the base running to a real outlet, and geotextile over the top so silt cannot block it.
It is not an optional line on our quotes.
Common questions
Questions about hillside retaining walls
Does a hill wall always need consent?
Not always, but often. Sloping ground above a wall is a surcharge, and combined with typical hill wall heights it puts most jobs into consent territory.
What wall type suits a steep Hutt section?
Engineered block, poured concrete, gabion or boulder. Gabion copes with movement and drains completely. Block takes an engineered design cleanly. We match it to the slope and the load rather than to a preference.
Why do hill jobs cost more?
Access, slope and engineering. The wall itself is not that different. Getting machinery and materials to it, and getting spoil away, is where the money goes.
What people say
Reviews from Hutt Valley homeowners
★★★★★
Our old wall was rotten right through and leaning into the neighbour's place. They pulled the lot out, put proper drainage behind the new one and had it finished in three days. Swept the site clean every afternoon before they left too. Tidiest crew we have ever had here by a long way.
MMikePetone
★★★★★
They sorted the consent, which was the bit I was dreading. Dealt with the council so I never had to, and kept me in the loop the whole way through. The driveway sits right above it and has not shifted a millimetre.
TTonyUpper Hutt
★★★★★
Steep section, shocking access, and they still made it look easy. They suggested two smaller walls instead of one big one, which saved us thousands in engineering fees. The terrace in between is now my favourite part of the whole garden.
RRachelStokes Valley
Where we work
Hillside retaining walls across the Hutt Valley and Wellington