Top Retaining Walls Lower Hutt takes the consent side of a retaining wall off your hands in Lower Hutt. Most owners find out too late that their wall needed one, and fixing that afterwards costs far more than doing it in the right order. We work out which side of the line your job sits on at the first visit.
Exempt under 1.5m of retained ground with no surcharge
A driveway or building above means consent at any height
We arrange the chartered engineer and the drawings
Drainage on every wall300mm of metal, a drain coil and geotextile. Never an optional extra.
H5 poles as standardThe right treatment for timber that lives in wet ground.
Consents handledHutt City, Upper Hutt and Wellington, start to finish.
Itemised quotesYou see what the drainage and the spoil actually cost.
The rule that decides whether you need consent
Schedule 1 of the Building Act 2004 exempts a retaining wall when two things are both true. It retains no more than 1.5 metres depth of ground, and it does not support any surcharge or any load beyond the ground itself. Vehicles and buildings are the obvious surcharges. Sloping fill above the wall counts too, and that is the one that catches people out.
Hutt City Council states it plainly: retaining walls over 1.5 metres high in non rural zones need a building consent, and over 3 metres in a rural zone. Either way the wall still has to meet the Building Code, including structure, durability and safety from falling, even when it is exempt from consent.
Retaining Wall Building Consent at a glance
Exempt
Retains 1.5m or less of ground and carries no surcharge
Not exempt
Over 1.5m, or any driveway, building, pool or sloping fill above
Rural zone
Consent over 3m, per Hutt City Council
Design
Chartered professional engineer and a producer statement
Building Code
Applies even when consent is not required
Lodged with
Hutt City Council, Laings Road, Hutt Central
Extra scrutiny
Steep hill sections and the soft ground from Petone to Seaview
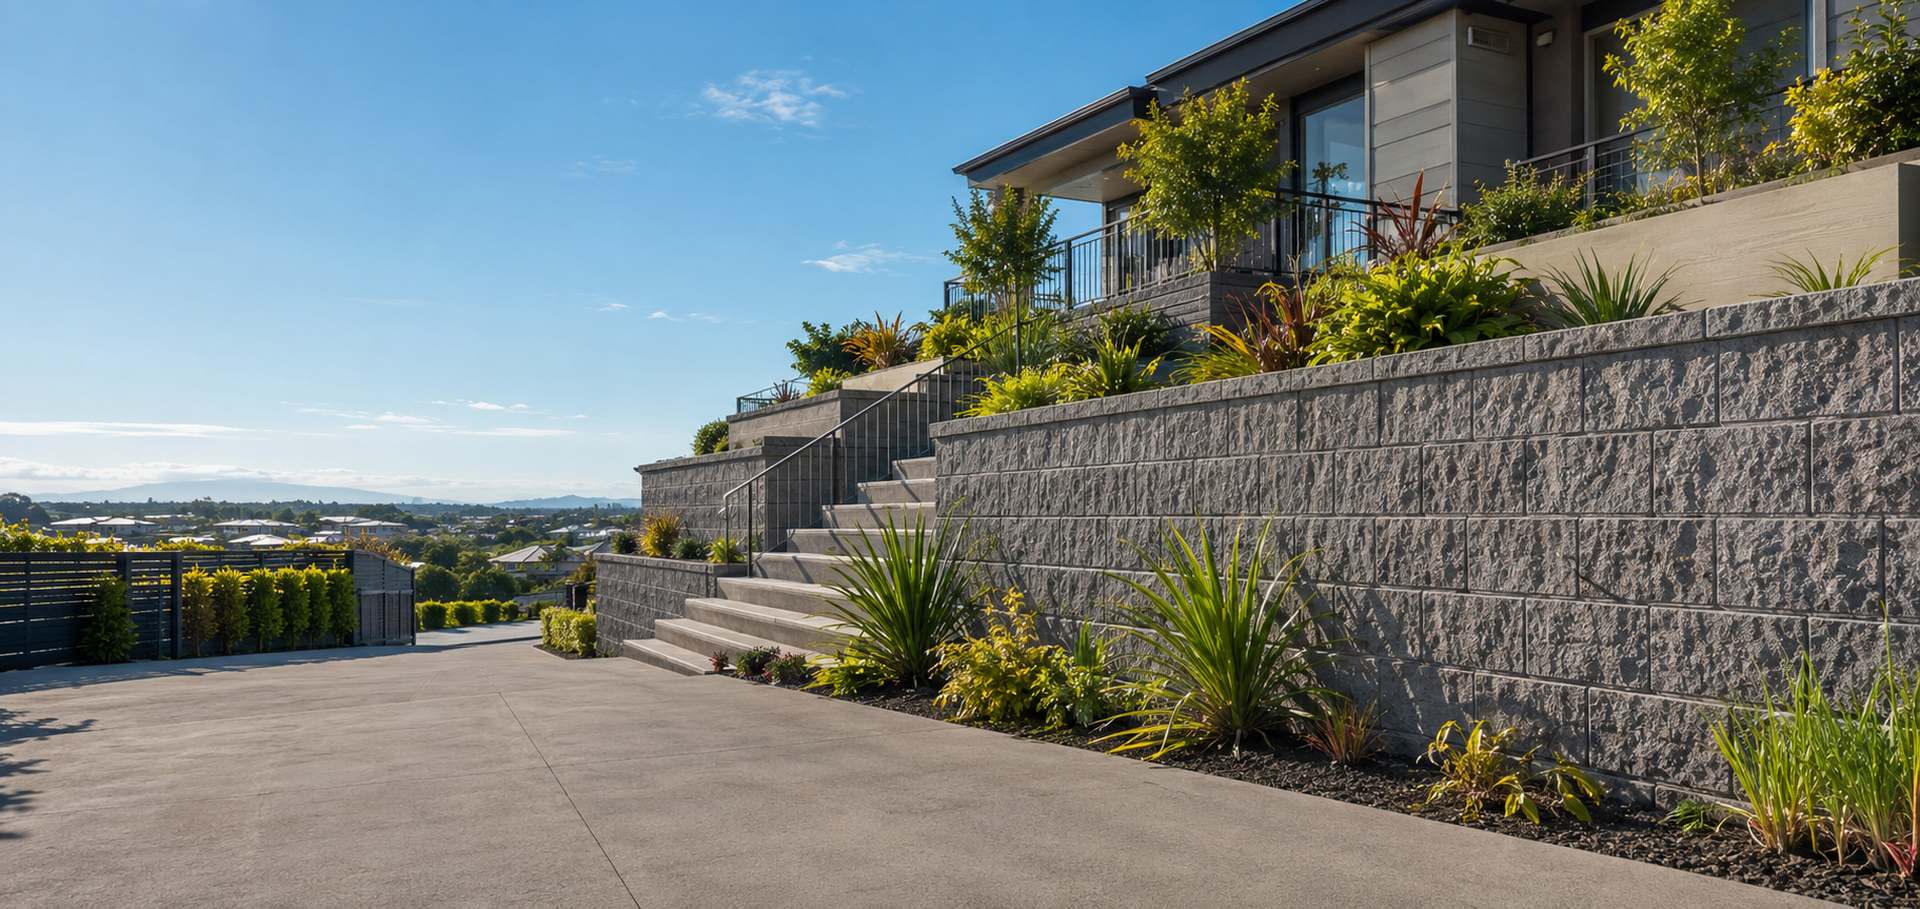
Engineered retaining wall under construction on a Lower Hutt hillside.
What Hutt City looks at that other councils might not
Two things shape applications here. The first is slope. The hills rise sharply on both sides of the valley, and on a Maungaraki, Normandale, Korokoro, Kelson or eastern bays section the wall and the slope get assessed together rather than separately.
The second is ground. The southwest end of the valley from Petone to Seaview has been assessed as having high liquefaction potential, and the soft sediments under Petone run more than 10 metres thick in places. A wall on that ground needs a design that accounts for it.
What we do so you do not have to
We measure the site and work out the retained height and any surcharge. We brief the engineer and get the design and producer statement. We assemble the application, lodge it with Hutt City Council at Laings Road, answer their questions, book the inspections and meet the inspector on site.
You get told where it is up to at each stage. The one thing nobody controls is council processing time, and applications that arrive incomplete are the ones that stall.
Terracing as a legitimate way to stay exempt
Two short walls with genuine horizontal separation can do the same job as one tall wall and stay inside the exemption, provided no wall imposes a surcharge on the one below. MBIE guidance uses exactly this example with three 1.2 metre crib walls.
It is a design decision rather than a loophole, and it often costs less than one engineered wall while giving you planting terraces you would not otherwise have. It only works where the geometry genuinely allows it, and we will tell you honestly when it does not.
Every wall we build gets drainage. At least 300mm of clean free draining metal,
a perforated coil at the base running to a real outlet, and geotextile over the top so silt cannot block it.
It is not an optional line on our quotes.
Common questions
Questions about building consent help
Do I need consent for a 1.4m wall?
Not on height alone. You do need it if anything loads the ground above the wall, including a driveway, a parked car, a building or fill sloping up behind it.
What if a wall was built without consent?
You apply for a certificate of acceptance, which is a retrospective process. It costs more than a normal consent and the council may want parts of the wall opened up so it can be inspected.
Who lodges the application?
We assemble and lodge it. The owner still signs as the applicant, but you do not have to put any of it together yourself.
What people say
Reviews from Hutt Valley homeowners
★★★★★
Our old wall was rotten right through and leaning into the neighbour's place. They pulled the lot out, put proper drainage behind the new one and had it finished in three days. Swept the site clean every afternoon before they left too. Tidiest crew we have ever had here by a long way.
MMikePetone
★★★★★
They sorted the consent, which was the bit I was dreading. Dealt with the council so I never had to, and kept me in the loop the whole way through. The driveway sits right above it and has not shifted a millimetre.
TTonyUpper Hutt
★★★★★
Steep section, shocking access, and they still made it look easy. They suggested two smaller walls instead of one big one, which saved us thousands in engineering fees. The terrace in between is now my favourite part of the whole garden.
RRachelStokes Valley
Where we work
Building consent help across the Hutt Valley and Wellington